UPDATED PRICE
Spacious Bi level in Canton's popular Stonegate subdivision.This 3 bed 2 full bath home sports over 2000sft of living space with a large 2 car garage and a Spacious fenced back yard!
New kitchen with granite just a few short years ago is the center of attention, the nice living room on the upper level with an additional HUGE great room, or den in the lower level makes sure you have plenty of space for friends and family. The back yard starts with a 2 level deck with patio for those nights you want to be outside, the 2 doorwalls open to the upper deck , with a set of stairs to the lower tier of the deck. Extra long driveway makes parking easy as no matter how many cars you have or friends you have, parking is a breeze. Book your appointment now before some one beats you there!
Sold for $358,000
$358,000
42384 Beechwood Ct, Canton, MI 48188
3beds
2,168sqft
Single Family Residence
Built in 1975
10,018 Square Feet Lot
$366,200 Zestimate®
$165/sqft
$2,884 Estimated rent
Home value
$366,200
$333,000 - $403,000
$2,884/mo
Zestimate® history
Owner options
List your home for rent
$2,884/mo
Rent Zestimate®
Find your next renter with Zillow Rental Manager. Plus, with online applications, you can quickly screen prospective tenants – for free.
$2,884/mo
Rent Zestimate®
Refinance and save
$2,640/mo
Est. payment
Refinancing to a lower rate could help reduce your monthly payments and save thousands over the life of the loan.
$2,640/mo
Est. payment
Explore your selling options
Work with a Zillow partner agent
Leverage their expertise and Zillow's premium Showcase listings to get your home seen by more buyers.
Get startedList with your own agent
Get your home in front of millions of buyers by listing it on Zillow.
Learn how to do itSell it yourself
Take full control of how buyers see your home on Zillow by listing For Sale by Owner (FSBO).
List your homeWhat's special
Huge great roomSpacious bi levelNew kitchen with granite
Zillow last checked:
Listing updated:
Listed by:
Matt Verbaan 248-379-0852,
Brookstone, Realtors LLC
Bought with:
Kevin DeVoy, 6501297208
Sun Wave Realty
Source: Realcomp II,MLS#: 20251031032
Facts & features
Interior
Bedrooms & bathrooms
- Bedrooms: 3
- Bathrooms: 2
- Full bathrooms: 2
Primary bedroom
- Level: Upper
- Area: 156
- Dimensions: 12 X 13
Bedroom
- Level: Upper
- Area: 108
- Dimensions: 9 X 12
Bedroom
- Level: Upper
- Area: 90
- Dimensions: 9 X 10
Other
- Level: Upper
- Area: 42
- Dimensions: 7 X 6
Other
- Level: Lower
- Area: 40
- Dimensions: 5 X 8
Dining room
- Level: Upper
- Area: 80
- Dimensions: 8 X 10
Flex room
- Level: Lower
- Area: 483
- Dimensions: 23 X 21
Kitchen
- Level: Upper
- Area: 130
- Dimensions: 13 X 10
Laundry
- Level: Lower
- Area: 63
- Dimensions: 9 X 7
Living room
- Level: Upper
- Area: 195
- Dimensions: 13 X 15
Other
- Level: Lower
- Area: 144
- Dimensions: 12 X 12
Heating
- Forced Air, Natural Gas
Cooling
- Ceiling Fans, Central Air
Appliances
- Laundry: Gas Dryer Hookup, Laundry Room, Washer Hookup
Features
- Has basement: No
- Has fireplace: Yes
- Fireplace features: Gas, Other Locations
Interior area
- Total interior livable area: 2,168 sqft
- Finished area above ground: 2,168
Property
Parking
- Total spaces: 2
- Parking features: Two Car Garage, Assigned 2 Spaces, Attached, Driveway, Electricityin Garage, Garage Faces Front, Garage Door Opener, Side Entrance
- Attached garage spaces: 2
Features
- Levels: Bi Level
- Entry location: MidLevelwSteps
- Patio & porch: Deck, Porch
- Pool features: None
- Fencing: Back Yard,Fenced,Fencing Allowed
Lot
- Size: 10,018 Square Feet
- Dimensions: 62.1 x 164.01
Details
- Parcel number: 71091010043000
- Special conditions: Short Sale No,Standard
Construction
Type & style
- Home type: SingleFamily
- Architectural style: Split Level
- Property subtype: Single Family Residence
Materials
- Vinyl Siding
- Foundation: Poured, Slab
- Roof: Asphalt
Condition
- New construction: No
- Year built: 1975
- Major remodel year: 2020
Utilities & green energy
- Electric: Circuit Breakers
- Sewer: Public Sewer
- Water: Public
- Utilities for property: Cable Available, Underground Utilities
Community & HOA
Community
- Subdivision: STONEGATE SUB
HOA
- Has HOA: Yes
- HOA fee: $120 annually
Location
- Region: Canton
Financial & listing details
- Price per square foot: $165/sqft
- Tax assessed value: $136,515
- Annual tax amount: $5,491
- Date on market: 8/26/2025
- Cumulative days on market: 44 days
- Listing agreement: Exclusive Right To Sell
- Listing terms: Cash,Conventional,FHA,Va Loan,Warranty Deed
- Exclusions: Exclusion(s) Exist
Price history
| Date | Event | Price |
|---|---|---|
| 10/30/2025 | Sold | $358,000-1.9%$165/sqft |
Source:  Realcomp II #20251031032 Report a problem Realcomp II #20251031032 Report a problem | ||
| 10/15/2025 | Pending sale | $365,000$168/sqft |
Source: Realcomp II #20251031032 Report a problem | ||
| 9/22/2025 | Price change | $365,000-1.1%$168/sqft |
Source: Realcomp II #20251031032 Report a problem | ||
| 9/10/2025 | Price change | $369,000-2.9%$170/sqft |
Source: Realcomp II #20251031032 Report a problem | ||
| 8/27/2025 | Listed for sale | $379,999+61.7%$175/sqft |
Source: Realcomp II #20251031032 Report a problem | ||
| 6/17/2019 | Sold | $235,000-1.9%$108/sqft |
Source: Public Record Report a problem | ||
| 4/9/2019 | Pending sale | $239,500$110/sqft |
Source: Keller Williams Professionals #219028768 Report a problem | ||
| 4/6/2019 | Listed for sale | $239,500$110/sqft |
Source: Keller Williams Professionals #219028768 Report a problem | ||
Public tax history
| Year | Property taxes | Tax assessment |
|---|---|---|
| 2025 | -- | $157,300 +10.2% |
| 2024 | -- | $142,700 +13.4% |
| 2023 | -- | $125,800 +3.8% |
| 2022 | -- | $121,200 +5.7% |
| 2021 | -- | $114,660 0% |
| 2020 | $4,765 +53% | $114,700 +5% |
| 2019 | $3,116 | $109,190 +8.9% |
| 2018 | $3,116 | $100,290 +1% |
| 2017 | -- | $99,300 +2.2% |
| 2016 | $2,679 | $97,200 +4.9% |
| 2015 | $2,679 -63.7% | $92,700 +20.5% |
| 2013 | $7,388 +175.8% | $76,930 -1.7% |
| 2010 | $2,679 | $78,260 -12.9% |
| 2009 | -- | $89,810 -12.2% |
| 2007 | -- | $102,250 +3% |
| 2005 | -- | $99,270 +9% |
| 2003 | $662 -67.2% | $91,070 +43.4% |
| 2001 | $2,020 +4.2% | $63,520 +3.2% |
| 2000 | $1,939 | $61,551 |
Find assessor info on the county website
Neighborhood: 48188
Nearby homes
- $399,4004 bd2 ba1.8k sqft42400 Beechwood Dr, Canton, MI 48188Off Market
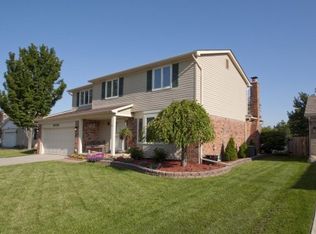
- $323,400-- bd1 ba1.5k sqft42368 Beechwood Ct, Canton, MI 48188Off Market
- $380,0004 bd2 ba1.7k sqft42416 Beechwood Dr, Canton, MI 48188Off Market
- $363,6003 bd2 ba1.5k sqft42352 Beechwood Ct, Canton, MI 48188Off Market

- $336,800-- bd1 ba1.5k sqft42336 Beechwood Ct, Canton, MI 48188Off Market
- $418,5004 bd3 ba2.1k sqft42432 Beechwood Dr, Canton, MI 48188Off Market
- $405,8005 bd2 ba2k sqft42240 Beechwood Ct, Canton, MI 48188Off Market
- $361,5004 bd2 ba1.7k sqft42389 Beechwood Ct, Canton, MI 48188Off Market
Nearby schools
GreatSchools rating
- 5/10Field Elementary SchoolGrades: PK-5Distance: 0.5 mi
- 8/10Liberty Middle SchoolGrades: 6-8Distance: 1.8 mi
- 9/10Canton High SchoolGrades: 6-12Distance: 3.6 mi
Get a cash offer in 3 minutes
Find out how much your home could sell for in as little as 3 minutes with a no-obligation cash offer.
Estimated market value
$366,200
Get a cash offer in 3 minutes
Find out how much your home could sell for in as little as 3 minutes with a no-obligation cash offer.
Estimated market value
$366,200
- Michigan
- Wayne County
- Canton
- 48188
- 42384 Beechwood Ct
Nearby cities
Nearby zip codes
Other Canton Topics
