Skip main navigation
Sold for $1,900,000
  • $1,900,000

    42387 Canyon Vista Ln, Shaver Lake, CA 93664

    4beds
    3baths
    4,036sqft
    Residential, Single Family Residence, Cabin
    Built in 2002
    0.55 Acres Lot
    $1,877,400 Zestimate®
    $471/sqft
    $4,404 Estimated rent

    Home value

    $1,877,400

    $1.75M - $2.01M

    $4,404/mo

    Zestimate® history
    Loading
    Loading...

    Owner options

    List your home for rent

    $4,404/mo

    Rent Zestimate®

    Find your next renter with Zillow Rental Manager. Plus, with online applications, you can quickly screen prospective tenants – for free.

    Learn more

    $4,404/mo

    Rent Zestimate®

    Refinance and save

    $12,188/mo

    Est. payment

    Refinancing to a lower rate could help reduce your monthly payments and save thousands over the life of the loan.

    See today's rates

    $12,188/mo

    Est. payment

    Explore your selling options

    Work with a Zillow partner agent

    Leverage their expertise and Zillow's premium Showcase listings to get your home seen by more buyers.

    Get started

    List with your own agent

    Get your home in front of millions of buyers by listing it on Zillow.

    Learn how to do it

    Sell it yourself

    Take full control of how buyers see your home on Zillow by listing For Sale by Owner (FSBO).

    List your home

    What's special

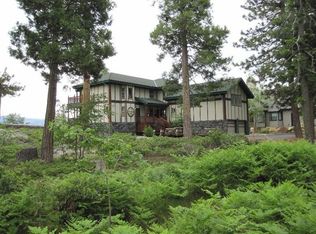
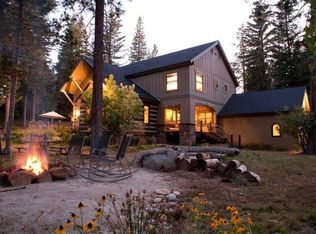
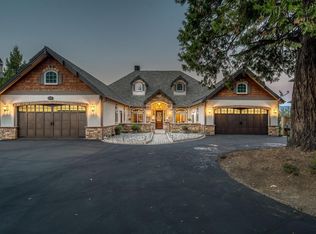
    Beautiful exterior stonework entailing every stone being placed with intention, flowing to meet wood while paying homage to old world European alpine lodge style. Double doors, which upon opening result in natural lighting washing over you from the living room picture windows that perfectly display the forest line of trees reaching to kiss the clouds. With a flowing and ample floorplan, this is the epitome of detail oriented. From methodically placed tile flooring to the crown moldings high above, and the vaulted ceilings you've always dreamt of, this is pure craftsmanship and woodworking at its finest. No budgeting for space here at over 4,000 sq ft encompassing4bedrooms/3bathrooms. Lofty doorways lead to more allure around every turn. Moody granite slabs throughout the kitchen set the backdrop for romantic evenings in, while your inner chef prepares anything you'd like since everything you need is at your fingertips. Two built-in wine fridges are there to assist, should you like a glass while you cook. This is all possible if you're able to peel your gaze from the splaying forest which laps at the massive granite shelf this home sitsupon, and can clearly be seen from every kitchen window. Creamy carpets caress your feet on your way through the den, the living room, or to your own private quarters in the west wing of this stately masterpiece. This is luxury exemplified. No detail in the creation of this home has been spared, unlike this description.

    Zillow last checked:

    Listing updated:

    Listed by:

    Elizabeth M. Foran DRE #02151819 559-749-4849,

    Iron Key Real Estate

    Bought with:

    Tamara C Myers, DRE #01017453

    Sierra Crest Properties

    Source: Fresno MLS,MLS#: 595791Originating MLS: Fresno MLS

    Facts & features

    Interior

    Bedrooms & bathrooms
    • Bedrooms: 4
    • Bathrooms: 3
    Primary bedroom
    • Area: 0
    • Dimensions: 0 x 0
    Bedroom 1
    • Area: 0
    • Dimensions: 0 x 0
    Bedroom 2
    • Area: 0
    • Dimensions: 0 x 0
    Bedroom 3
    • Area: 0
    • Dimensions: 0 x 0
    Bedroom 4
    • Area: 0
    • Dimensions: 0 x 0
    Bathroom
    • Features: Shower, Tub
    Dining room
    • Features: Formal
    • Area: 0
    • Dimensions: 0 x 0
    Family room
    • Area: 0
    • Dimensions: 0 x 0
    Kitchen
    • Features: Eat-in Kitchen, Breakfast Bar
    • Area: 0
    • Dimensions: 0 x 0
    Living room
    • Area: 0
    • Dimensions: 0 x 0
    Basement
    • Area: 0
    Heating
    • Has Heating (Unspecified Type)
    Cooling
    • Central Air
    Appliances
    • Included: F/S Range/Oven, Built In Range/Oven, Disposal, Dishwasher, Microwave, Refrigerator, Wine Refrigerator
    • Laundry: Inside
    Features
    • Built-in Features, Bar, Den/Study
    • Flooring: Carpet, Tile
    • Windows: Double Pane Windows
    • Basement: None
    • Number of fireplaces: 4
    • Fireplace features: Masonry, Gas
    Interior area
    • Total structure area: 4,036
    • Total interior livable area: 4,036 sqft

    Property

    Parking
    • Parking features: Garage - Attached
    • Has attached garage: Yes
    Features
    • Levels: One
    • Stories: 1
    • Patio & porch: Covered, Stone
    • Has spa: Yes
    • Spa features: Bath, In Ground
    Lot
    • Size: 0.55 Acres
    • Dimensions: 110 x 217
    • Features: Mountain, Mature Landscape
    Details
    • Parcel number: 13613202
    • Zoning: R1

    Construction

    Type & style
    • Home type: SingleFamily
    • Architectural style: Cabin
    • Property subtype: Residential, Single Family Residence, Cabin
    Materials
    • Wood Siding, Stone
    • Foundation: Wood Subfloor
    • Roof: Composition
    Condition
    • Year built: 2002

    Utilities & green energy

    • Sewer: Septic Tank
    • Water: Public
    • Utilities for property: Public Utilities, Propane

    Community & HOA

    Community
    • Security: Security System
    HOA
    • Has HOA: Yes
    • Amenities included: Gated
    • HOA fee: $125 monthly
    Location
    • Region: Shaver Lake

    Financial & listing details

    • Price per square foot: $471/sqft
    • Tax assessed value: $1,938,000
    • Date on market: 6/14/2023
    • Cumulative days on market: 510 days
    • Listing agreement: Exclusive Right To Sell
    • Listing terms: Conventional,Cash

    Price history

    DateEventPrice
    11/22/2024Sold$1,900,000-17.4%$471/sqft
    Source: Fresno MLS #595791 Report a problem
    11/20/2024Pending sale$2,300,000$570/sqft
    Source: Fresno MLS #595791 Report a problem
    11/8/2023Price change$2,300,000-8%$570/sqft
    Source: Fresno MLS #595791 Report a problem
    6/14/2023Listed for sale$2,500,000$619/sqft
    Source: Fresno MLS #595791 Report a problem
    7/1/2022Listing removed--
    Source: Fresno MLS #562583 Report a problem
    3/7/2022Listing removed$2,500,000$619/sqft
    Source: Fresno MLS #562583 Report a problem
    3/7/2022Listed for sale$2,500,000$619/sqft
    Source: Fresno MLS #562583 Report a problem
    2/18/2022Pending sale$2,500,000$619/sqft
    Source: Fresno MLS #562583 Report a problem
    2/11/2022Price change$2,500,000-10.7%$619/sqft
    Source: Fresno MLS #562583 Report a problem
    7/10/2021Listed for sale$2,800,000+2445.5%$694/sqft
    Source: Fresno MLS #562583 Report a problem
    8/11/2000Sold$110,000$27/sqft
    Source: Public Record Report a problem

    Public tax history

    YearProperty taxesTax assessment
    2026-- $1,938,000 +2%
    2025$21,197 +193.5%$1,900,000 +200.1%
    2024$7,223 +1.8%$633,193 +2%
    2023$7,096 +1.4%$620,778 +2%
    2022$7,001 +2.9%$608,607 +2%
    2021$6,805 +0.8%$596,674 +1%
    2020$6,748 +0.4%$590,556 +2%
    2019$6,718 +5.1%$578,978 +2%
    2018$6,390 +1.8%$567,626 +2%
    2017$6,280 +3.6%$556,497 +2%
    2016$6,062 +1.6%$545,586 +1.5%
    2015$5,967 +1.9%$537,391 +2%
    2014$5,857 $526,865 +0.5%
    2013-- $524,484 +2%
    2012-- $514,201 +2%
    2011-- $504,120 +0.8%
    2010-- $500,354 -0.2%
    2009-- $501,544 +2%
    2008-- $491,711 +2%
    2007-- $482,070 +2%
    2006-- $472,619
    Find assessor info on the county website

    Neighborhood: 93664

    Nearby schools

    GreatSchools rating
    Schools provided by the listing agent
    • Elementary: Pine Ridge
    • Middle: Sierra
    • High: Sierra

    Source: Fresno MLS. This data may not be complete. We recommend contacting the local school district to confirm school assignments for this home.

    Get pre-qualified for a loan
    At Zillow Home Loans, we can pre-qualify you in as little as 5 minutes with no impact to your credit score.

    An equal housing lender. NMLS #10287.