Skip main navigation
Sold for $735,000
  • Listing Provided by: Berkshire Hathaway HomeServices California Properties
    Bought with: Compass
    Tax assessed value
    $735,000

    42387 Corte Villosa, Temecula, CA 92592

    4beds
    1,468sqft
    Single Family Residence
    Built in 1994
    10,019 Square Feet Lot
    $743,600 Zestimate®
    $501/sqft
    $3,484 Estimated rent

    Home value

    $743,600

    $706,000 - $781,000

    $3,484/mo

    Zestimate® history
    Loading
    Loading...

    Owner options

    List your home for rent

    $3,484/mo

    Rent Zestimate®

    Find your next renter with Zillow Rental Manager. Plus, with online applications, you can quickly screen prospective tenants – for free.

    Learn more

    $3,484/mo

    Rent Zestimate®

    Refinance and save

    $4,746/mo

    Est. payment

    Refinancing to a lower rate could help reduce your monthly payments and save thousands over the life of the loan.

    See today's rates

    $4,746/mo

    Est. payment

    Explore your selling options

    Work with a Zillow partner agent

    Leverage their expertise and Zillow's premium Showcase listings to get your home seen by more buyers.

    Get started

    List with your own agent

    Get your home in front of millions of buyers by listing it on Zillow.

    Learn how to do it

    Sell it yourself

    Take full control of how buyers see your home on Zillow by listing For Sale by Owner (FSBO).

    List your home

    What's special

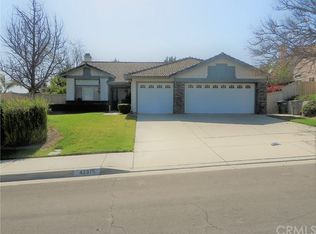
    This exceptional single-story residence offers a seamless blend of elegance and comfort, nestled in a highly desirable location within walking distance to award winning Temecula schools, with both private and public options nearby. Enjoy the convenience of nearby shopping, offering a variety of retail and dining options. Situated near some of the finest wineries, this location is perfect for wine enthusiasts and those who appreciate picturesque vineyard landscapes. The home features an awe-inspiring backyard designed for both relaxation and entertainment. Once you enter through the front door of your new home, you will find a very spacious layout with a comfortable flow throughout the home. One of the first things that you will notice is the brand new, professionally painted neutral colors throughout, the abundant natural light and the elegant Plantation Shutters in the Family Room, Dining area, and Kitchen. Tile floors provide an elegant flow through the traffic areas, and brand new, upgraded carpet and padding provide comfort and warmth in the Family Room, and three of the four bedrooms. The fourth bedroom is currently configured as an office, with composite wood flooring. The bedroom windows all feature low-maintenance horizontal blinds. The spacious Kitchen provides plenty of space on the Granite counters to prepare gourmet meals, and abundant storage in the cabinets. Enjoy your breakfast or a light meal looking out over your front porch and lawn from the breakfast nook or at the breakfast bar. One of the highlights of this fabulous home is it's backyard! Featuring an elegant elevated pool. A stunning centerpiece, the custom pool is complemented by Elegant Sconces, a Baja Shelf, and Water Features, all creating a tranquil and luxurious ambiance. Enjoy the ultimate relaxation in the spa, or delight in the playful slide, perfect for more active fun. After your swim, rinse off at the outdoor shower. The detached lanai offers a perfect retreat, providing shade and comfort for outdoor gatherings. The bespoke barbecue island is ideal for outdoor cooking enthusiasts, making it perfect for hosting guests in style. The separate laundry area leads to the spacious garage with access to the additional gated parking area with enough room for multiple vehicles. This magnificent home is a true gem, offering an unparalleled blend of luxury, convenience, and comfort. Don't miss the opportunity to make this your dream residence.

    Zillow last checked:

    Listing updated:

    Listing Provided by:

    Mayra McGowan DRE #01829820 951-551-8404,

    Berkshire Hathaway HomeServices California Properties

    Bought with:

    Max Wilkerson, DRE #02018826

    Compass

    Source: CRMLS,MLS#: SW24106254MLS LogoOriginating MLS: California Regional MLS

    Facts & features

    Interior

    Bedrooms & bathrooms
    • Bedrooms: 4
    • Bathrooms: 2
    • Full bathrooms: 2
    • Main level bathrooms: 2
    • Main level bedrooms: 4
    Primary bedroom
    • Features: Main Level Primary
    Bedroom
    • Features: Bedroom on Main Level
    Bedroom
    • Features: All Bedrooms Down
    Bathroom
    • Features: Bathroom Exhaust Fan, Bathtub, Dual Sinks, Linen Closet, Tub Shower
    Kitchen
    • Features: Granite Counters
    Heating
    • Forced Air, Natural Gas
    Cooling
    • Central Air, Gas
    Appliances
    • Included: Barbecue, Dishwasher, Disposal, Gas Oven, Gas Range, Gas Water Heater, Microwave
    • Laundry: Washer Hookup, Electric Dryer Hookup, Gas Dryer Hookup, Inside, Laundry Room
    Features
    • Breakfast Bar, Ceiling Fan(s), Crown Molding, Cathedral Ceiling(s), Granite Counters, High Ceilings, Open Floorplan, Stone Counters, All Bedrooms Down, Bedroom on Main Level, Entrance Foyer, Main Level Primary
    • Flooring: Carpet, Tile
    • Windows: Blinds, Plantation Shutters
    • Has fireplace: Yes
    • Fireplace features: Family Room
    • Common walls with other units/homes: No Common Walls
    Interior area
    • Total interior livable area: 1,468 sqft

    Property

    Parking
    • Total spaces: 2
    • Parking features: Door-Multi, Direct Access, Driveway, Garage Faces Front, Garage, Garage Door Opener
    • Attached garage spaces: 2
    Features
    • Levels: One
    • Stories: 1
    • Entry location: main
    • Patio & porch: Covered, Front Porch
    • Exterior features: Rain Gutters
    • Has private pool: Yes
    • Pool features: Fenced, Filtered, Gas Heat, Heated, In Ground, Private, Waterfall, Association
    • Has spa: Yes
    • Spa features: Heated, In Ground, Private
    • Fencing: Block,Vinyl,Wood,Wrought Iron
    • Has view: Yes
    • View description: Mountain(s), Pool
    Lot
    • Size: 10,019 sqft
    • Features: Front Yard, Sprinklers In Rear, Sprinklers In Front, Lawn, Landscaped, Rectangular Lot, Sprinklers Timer, Sprinkler System, Yard
    Details
    • Additional structures: Cabana
    • Parcel number: 955091004
    • Special conditions: Standard

    Construction

    Type & style
    • Home type: SingleFamily
    • Architectural style: Cottage
    • Property subtype: Single Family Residence
    Materials
    • Roof: Tile
    Condition
    • Termite Clearance,Turnkey
    • New construction: No
    • Year built: 1994

    Utilities & green energy

    • Sewer: Public Sewer
    • Water: Public
    • Utilities for property: Cable Connected, Electricity Connected, Natural Gas Connected, Phone Connected, Sewer Connected, Underground Utilities, Water Connected

    Community & neighborhood

    Security
    • Security features: Security System
    Community
    • Community features: Curbs, Park, Storm Drain(s), Street Lights, Suburban, Sidewalks
    Location
    • Region: Temecula

    HOA & financial

    HOA
    • Has HOA: Yes
    • HOA fee: $115 monthly
    • Amenities included: Clubhouse, Outdoor Cooking Area, Barbecue, Picnic Area, Playground, Pool, Spa/Hot Tub, Tennis Court(s)
    • Association name: Vintage Hills
    • Association phone: 951-698-8511

    Other

    Other facts
    • Listing terms: Cash,Cash to New Loan,Conventional,FHA,VA Loan
    • Road surface type: Paved

    Price history

    DateEventPrice
    9/7/2024Sold$735,000+5%$501/sqft
    Source: CRMLS #SW24106254 Report a problem
    8/18/2024Contingent$699,999$477/sqft
    Source: CRMLS #SW24106254 Report a problem
    8/10/2024Listed for sale$699,999+203%$477/sqft
    Source: CRMLS #SW24106254 Report a problem
    5/17/2012Sold$231,000+0.4%$157/sqft
    Source: Public Record Report a problem
    1/5/2012Listed for sale$230,000+83.3%$157/sqft
    Source: Tarbell, Realtors #T12000918 Report a problem
    7/14/1994Sold$125,500$85/sqft
    Source: Public Record Report a problem

    Public tax history

    YearProperty taxesTax assessment
    2025$8,803 +134.8%$735,000 +158.4%
    2024$3,749 +0.8%$284,446 +2%
    2023$3,718 +2.4%$278,870 +2%
    2022$3,631 +2.2%$273,403 +2%
    2021$3,554 +1.1%$268,043 +1%
    2020$3,515 +1.5%$265,296 +2%
    2019$3,463 +2%$260,095 +2%
    2018$3,395 +1.8%$254,996 +2%
    2017$3,334 $249,997 +2%
    2016$3,334 -3%$245,096 +1.5%
    2015$3,437 -1.1%$241,415 +2%
    2014$3,475 $236,688 +0.5%
    2013-- $235,620 +38.3%
    2012-- $170,346 +2%
    2011-- $167,007 +0.8%
    2010-- $165,761 -0.2%
    2009-- $166,157 +2%
    2008-- $162,900 +2%
    2007-- $159,707 +2%
    2006-- $156,576 +2%
    2005-- $153,507 +5.5%
    2003-- $145,541 +2%
    2002-- $142,689 +2%
    2001$2,831 -0.4%$139,892 +2%
    2000$2,842 $137,150

    Find assessor info on the county website

    Neighborhood: 92592

    Nearby schools

    GreatSchools rating
    Get a cash offer in 3 minutes
    Find out how much your home could sell for in as little as 3 minutes with a no-obligation cash offer.
    Estimated market value
    $743,600
    Get a cash offer in 3 minutes
    Find out how much your home could sell for in as little as 3 minutes with a no-obligation cash offer.
    Estimated market value
    $743,600