Skip main navigation
Sold for $1,296,200
  • $1,296,200

    42389 Moreland Point Ct, Ashburn, VA 20148

    4beds
    4,176sqft
    Single Family Residence
    Built in 2010
    7,405 Square Feet Lot
    $1,320,100 Zestimate®
    $310/sqft
    $5,088 Estimated rent

    Home value

    $1,320,100

    $1.25M - $1.39M

    $5,088/mo

    Zestimate® history
    Loading
    Loading...

    Owner options

    List your home for rent

    $5,088/mo

    Rent Zestimate®

    Find your next renter with Zillow Rental Manager. Plus, with online applications, you can quickly screen prospective tenants – for free.

    Learn more

    $5,088/mo

    Rent Zestimate®

    Refinance and save

    $7,892/mo

    Est. payment

    Refinancing to a lower rate could help reduce your monthly payments and save thousands over the life of the loan.

    See today's rates

    $7,892/mo

    Est. payment

    Explore your selling options

    Work with a Zillow partner agent

    Leverage their expertise and Zillow's premium Showcase listings to get your home seen by more buyers.

    Get started

    List with your own agent

    Get your home in front of millions of buyers by listing it on Zillow.

    Learn how to do it

    Sell it yourself

    Take full control of how buyers see your home on Zillow by listing For Sale by Owner (FSBO).

    List your home

    What's special

    Contemporary colonial designPrivate sitting roomFamily roomTimeless eleganceClassic beautyExceptional living spacesLower patio
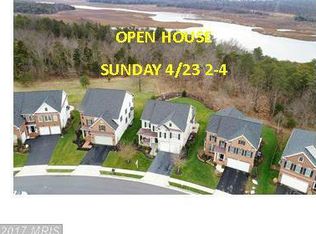
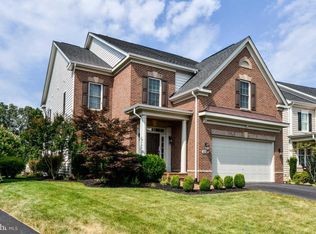
    Open House Saturday March 16th 2-4pm and Open House Sunday March 17th 2-4pm** Idyllic Lakeside-feel Retreat. Nestled on a tranquil cul-de-sac street along the northern shore of Beaverdam Reservoir, this exquisite property boasts a prime location with the added privacy of no through-traffic and no rear neighbors, capturing unobstructed views of the backing woods and waters. Residents here enjoy an enviable array of recreational amenities right in their backyard. The community features a sparkling outdoor pool, three playgrounds, and winding walking trails. Just beyond, the reservoir recreation area beckons with kayaking, paddleboarding, and hiking trails, while Trailhead Park offers a huge shaded playground. Sports enthusiasts will love the 40-acre Tillet Memorial Park with its expansive ballfields. Situated within the luxury community of Moreland Estates, renowned for its semi-custom, highly sought-after floor plans and top-notch amenity package, this home is a prime example of exceptional living spaces designed to cater to discerning tastes. The stately brick-front exterior, with its contemporary Colonial design, sets a tone of timeless elegance paired with modern grandeur that flows seamlessly throughout the property. Above the two-car garage, the classic beauty of double-hung windows framed by plantation shutters highlights the home's superior craftsmanship reminiscent of a bygone era. Enter inside to discover grand proportions that define the interior, from soaring ceilings and airy, light-filled gathering spaces to generously sized private quarters. The large dining area, complete with a bay window, fine chair-rail and crown moldings, serves as the first of the formal entertaining spaces. The open-concept kitchen and family room, centered around a timeless fireplace mantel, benefit from abundant natural light. The kitchen features upgraded GE Profile appliances, including smart self-cleaning and microwave-convection wall ovens, quality cabinetry with extensive storage, and a center island with bar, ideal for cocktails and conversation. Enjoy flexibility for casual meals or large-scale entertaining, with an additional eat-in dining area and French doors leading directly to the large main-level deck and lower patio both added by the owners. Rich hardwood flooring runs throughout this level and the upstairs, adding to the warm and welcoming ambience. The main level is also host to your dedicated home office and the laundry room with utility sink. Upstairs, escape to your palatial primary suite with private sitting room, walk-in closet with custom organizers, and luxurious en suite primary bath. A window over the soaking tub adds light to your daily routine, joined by dual vanities and a convenient step-in stall shower. Additional accommodations on this level include a junior suite with its own full bath and two bedrooms sharing a jack-and-jill bath. The walk-out lower level offers a plush, carpeted living area with full-scale windows and direct access to the shaded patio, plus another full bathroom and several large storage/utility rooms ready for customization. Glimpse the serene reservoir through the trees, as you enjoy quality time with friends and family on multiple levels of outdoor living space. Commuters will love the ultra-convenient location, just minutes from the Dulles Toll Road for an easy drive. World-class shopping, award-winning eateries, local schools, and all the best of Loudoun County living are all within easy reach. The location and surrounding landscape of this property make it a particularly rare and tranquil retreat. With its luxurious amenities and unbeatable setting, this home represents a rare opportunity for a tranquil, upscale lifestyle.

    Zillow last checked:

    Listing updated:

    Listed by:

    Jean Garrell 703-599-1178,

    Keller Williams Realty

    Bought with:

    Prathap Valluri, 0225064667

    Ikon Realty - Ashburn

    Source: Bright MLS,MLS#: VALO2066070MLS Logo

    Facts & features

    Interior

    Bedrooms & bathrooms
    • Bedrooms: 4
    • Bathrooms: 5
    • Full bathrooms: 4
    • 1/2 bathrooms: 1
    • Main level bathrooms: 1
    Basement
    • Area: 1024
    Heating
    • Central, Forced Air, Natural Gas
    Cooling
    • Ceiling Fan(s), Central Air, Electric
    Appliances
    • Included: Microwave, Cooktop, Down Draft, Dishwasher, Disposal, Dryer, Exhaust Fan, Double Oven, Refrigerator, Washer, Gas Water Heater
    Features
    • Ceiling Fan(s), Chair Railings, Crown Molding, Family Room Off Kitchen, Open Floorplan, Kitchen - Gourmet, Kitchen Island, Kitchen - Table Space, Upgraded Countertops, 9'+ Ceilings, Tray Ceiling(s), Vaulted Ceiling(s)
    • Flooring: Hardwood, Ceramic Tile, Carpet, Wood
    • Windows: Window Treatments
    • Basement: Finished,Exterior Entry,Rear Entrance,Shelving,Space For Rooms,Walk-Out Access,Windows
    • Number of fireplaces: 1
    • Fireplace features: Gas/Propane
    Interior area
    • Total structure area: 4,176
    • Total interior livable area: 4,176 sqft
    • Finished area above ground: 3,152
    • Finished area below ground: 1,024

    Property

    Parking
    • Total spaces: 2
    • Parking features: Garage Faces Front, Attached
    • Attached garage spaces: 2
    Accessibility
    • Accessibility features: None
    Features
    • Levels: Three
    • Stories: 3
    • Patio & porch: Brick, Deck, Patio
    • Exterior features: Extensive Hardscape, Lighting, Lawn Sprinkler, Play Area, Underground Lawn Sprinkler
    • Pool features: Community
    • Waterfront features: Pond
    • Frontage length: Water Frontage Ft: 500
    Lot
    • Size: 7,405 sqft
    • Features: Adjoins - Open Space, Backs - Parkland, Backs to Trees, Cul-De-Sac, Landscaped, No Thru Street, Pond, Private, Rear Yard, Wooded
    Details
    • Additional structures: Above Grade, Below Grade
    • Parcel number: 196206072000
    • Zoning: R8
    • Special conditions: Standard

    Construction

    Type & style
    • Home type: SingleFamily
    • Architectural style: Colonial
    • Property subtype: Single Family Residence
    Materials
    • Masonry
    • Foundation: Permanent
    • Roof: Asphalt
    Condition
    • Excellent
    • New construction: No
    • Year built: 2010

    Utilities & green energy

    • Sewer: Public Sewer
    • Water: Public

    Community & neighborhood

    Security
    • Security features: Fire Sprinkler System
    Location
    • Region: Ashburn
    • Subdivision: Moreland Estates

    HOA & financial

    HOA
    • Has HOA: Yes
    • HOA fee: $150 monthly
    • Amenities included: Common Grounds, Pool, Tot Lots/Playground, Basketball Court, Jogging Path
    • Services included: Common Area Maintenance, Pool(s), Trash, Snow Removal
    • Association name: BELMONT GLEN HOA

    Other

    Other facts
    • Listing agreement: Exclusive Right To Sell
    • Ownership: Fee Simple

    Price history

    DateEventPrice
    4/19/2024Sold$1,296,200+12.7%$310/sqft
    Source: Bright MLS #VALO2066070 Report a problem
    3/18/2024Contingent$1,150,000$275/sqft
    Source: Bright MLS #VALO2066070 Report a problem
    3/15/2024Listed for sale$1,150,000+67.5%$275/sqft
    Source: Bright MLS #VALO2066070 Report a problem
    12/1/2010Sold$686,578$164/sqft
    Source: Public Record Report a problem

    Public tax history

    YearProperty taxesTax assessment
    2025$9,314 +7.9%$1,157,000 +15.9%
    2024$8,632 +6.2%$997,940 +7.4%
    2023$8,131 +0.9%$929,210 +2.6%
    2022$8,057 +3.6%$905,240 +14.1%
    2021$7,774 +4.3%$793,310 +10.2%
    2020$7,452 0%$719,980 +2.5%
    2019$7,452 -0.5%$702,750 +1.8%
    2018$7,490 +2.5%$690,300 +6.3%
    2017$7,304 +0.3%$649,270 +2.1%
    2016$7,282 $636,160 +43.8%
    2015$7,282 -1.8%$442,400 -2.4%
    2014$7,418 -5%$453,090 -3.3%
    2013$7,807 $468,690
    2012-- --
    2011-- --

    Find assessor info on the county website

    Neighborhood: 20148

    Nearby schools

    GreatSchools rating
    Schools provided by the listing agent
    • Elementary: Waxpool
    • Middle: Eagle Ridge
    • High: Briar Woods
    • District: Loudoun County Public Schools

    Source: Bright MLS. This data may not be complete. We recommend contacting the local school district to confirm school assignments for this home.

    Get a cash offer in 3 minutes
    Find out how much your home could sell for in as little as 3 minutes with a no-obligation cash offer.
    Estimated market value
    $1,320,100
    Get a cash offer in 3 minutes
    Find out how much your home could sell for in as little as 3 minutes with a no-obligation cash offer.
    Estimated market value
    $1,320,100