***REDUCED PRICE*** FRESH FREE FLOWING WATER WAY – NO BUGS! •FITNESS AT HOME! • COMPLETE PRIVACY • TRAVERTINE LANAI • WATER VIEWS • WILDLIFE CORRIDOR • RESISTANCE POOL • NEW LVP FLOORING • EXISTNG CARPET TO BE REPLACED TO MATCH * EXPERIENCE TRUE PRIVACY, PEACEFUL SILENCE, the SOUND OF NATURE, and the SCENT from the PINE FOREST. Owner invested with high-end upgrades to the interior, pool and lush landscaping for privacy. Stunning Designer “LILY” with panoramic preserve, fresh water and championship golf views. Positioned in the Village of Osceola Hills, this exceptional Lily model overlooks the Florida State–protected Eleanor Lee Wiechens Preserve- a fresh, free flowing waterway — never stagnant, never smelly — expertly maintained by The Villages. NATURE IS YOUR BACKYARD NEIGHBOR, with soaring eagles and sweeping golf course views offering unmatched tranquility and privacy. GRAND MEDITERRANEAN ENTRANCE with jewel tone stained glass opens to soft neutral interiors, elegant architectural details and seamless indoor outdoor flow. NEW luxury vinyl plank flooring and refined turned corners enhance the sophisticated ambiance. Expansive windows fill the home with natural light and frame the scenic preserve. RESORT STYLE OUTDOOR LIVING defines this property. The expansive loggia and floor to roofline screened lanai showcase Italian travertine. Lush tropical landscaping. The MAAX MX6 heated resistance pool features 42 jets, adjustable current technology for walking, running, rowing, or tethered swimming, plus two full body hydrotherapy chairs and three seats. A $256,959 resistance pool and patio expansion with 2026 system updates ensures long term peace of mind and poolside entertaining. Southeast exposure enhances morning light and moonlit swims, while daily wildlife sightings — Eagles, Great Blue Herons, White Pelicans, Sandhill Cranes, Spoonbills, and more — enrich your everyday lifestyle. Inside, the popular Lily floorplan offers spacious living and dining areas, a well appointed kitchen with abundant cabinetry, wine cooler, workspace, office pantry, plus a private primary suite with Roman shower, dual sinks, vanity, and direct access to the covered loggia overlooking the pool. Guest spaces provide comfort for visiting family and friends. ADDITIONAL FEATURES: • New front lawn sod • Hurricane Windows Series 610 Lo E #366 glass • CertainTeed Landmark shingles (Resawn Shake, 110/130 mph rating) • Hydrawave WiFi irrigation • Sunsetter awning • Plantation Shutters • LG Turbo Washer/Steam Dryer • Convection stove/oven • ADT security system • Expanded garage • Old Chicago pavers • Stacked stone beds • Mature palms and flowering plants • Seminole Rock • Shark Coating garage floor • New Pool Water • Smoke free/pet free. PREMIER LIFESTYLE & INVESTMENT OPPORTUNITY in low tax Sumter County with strong year round rental demand. AED Response Team, Caring Neighbors Services, Active Social Club. Available separately: 2022 Yamaha Drive² Quietech EFI IRS Golf Cart (Mica Metallic) and Yamaha Clavinova baby grand piano. Residents enjoy executive and championship golf, recreation centers, pools, dining, shopping, nightly entertainment, and hundreds of clubs and activities across The Villages. LOCATION, LOCATION, LOCATION—and even more location. This is not merely peaceful — it is profound calm. SURROUND YOURSELF IN NATURE — experience true privacy, the sound of true peacefulness, the scent of the pine forest.
Sold for $815,000
$815,000
4239 DESKIN LANE, THE VILLAGES, FL 32163
3beds
1,925sqft
Single Family Residence
Built in 2016
8,245 Square Feet Lot
$811,200 Zestimate®
$423/sqft
$3,095 Estimated rent
Home value
$811,200
$771,000 - $852,000
$3,095/mo
Zestimate® history
Owner options
List your home for rent
$3,095/mo
Rent Zestimate®
Find your next renter with Zillow Rental Manager. Plus, with online applications, you can quickly screen prospective tenants – for free.
$3,095/mo
Rent Zestimate®
Refinance and save
$5,106/mo
Est. payment
Refinancing to a lower rate could help reduce your monthly payments and save thousands over the life of the loan.
$5,106/mo
Est. payment
Explore your selling options
Work with a Zillow partner agent
Leverage their expertise and Zillow's premium Showcase listings to get your home seen by more buyers.
Get startedList with your own agent
Get your home in front of millions of buyers by listing it on Zillow.
Learn how to do itSell it yourself
Take full control of how buyers see your home on Zillow by listing For Sale by Owner (FSBO).
List your homeWhat's special
Resort style outdoor livingTravertine lanaiWildlife corridorSeminole rockNew pool waterSeamless indoor outdoor flowSunsetter awning
Zillow last checked:
Listing updated:
Listed by:
Anthony Filone 352-630-9916,
LPT REALTY, LLC 877-366-2213
Bought with:
Anthony Filone, 3237740
LPT REALTY, LLC
Source: Stellar MLS,MLS#: OM718369 Originating MLS: Orlando Regional
Originating MLS: Orlando Regional
Facts & features
Interior
Bedrooms & bathrooms
- Bedrooms: 3
- Bathrooms: 2
- Full bathrooms: 2
Primary bedroom
- Features: Ceiling Fan(s), Walk-In Closet(s)
- Level: First
- Area: 226.8 Square Feet
- Dimensions: 12.6x18
Bedroom 2
- Features: Ceiling Fan(s), Built-in Closet
- Level: First
- Area: 229.22 Square Feet
- Dimensions: 14.6x15.7
Bedroom 3
- Features: Ceiling Fan(s), Built-in Closet
- Level: First
- Area: 147.6 Square Feet
- Dimensions: 12x12.3
Kitchen
- Level: First
- Area: 291.6 Square Feet
- Dimensions: 12x24.3
Living room
- Features: Ceiling Fan(s)
- Level: First
- Area: 434.89 Square Feet
- Dimensions: 15.7x27.7
Heating
- Central, Electric
Cooling
- Central Air
Appliances
- Included: Bar Fridge, Convection Oven, Dishwasher, Disposal, Dryer, Electric Water Heater, Exhaust Fan, Microwave, Range, Refrigerator, Washer
- Laundry: Inside, Laundry Room
Features
- Ceiling Fan(s), Living Room/Dining Room Combo, Open Floorplan, Primary Bedroom Main Floor, Stone Counters, Thermostat, Tray Ceiling(s)
- Flooring: Ceramic Tile, Luxury Vinyl, Travertine
- Doors: Sliding Doors
- Windows: Blinds, Window Treatments
- Has fireplace: No
Interior area
- Total structure area: 2,925
- Total interior livable area: 1,925 sqft
Property
Parking
- Total spaces: 3
- Parking features: Garage - Attached
- Attached garage spaces: 3
Features
- Levels: One
- Stories: 1
- Exterior features: Awning(s), Irrigation System, Lighting, Rain Gutters, Sprinkler Metered
- Has private pool: Yes
- Pool features: Heated, In Ground, Infinity, Lighting, Screen Enclosure, Solar Cover
- Has spa: Yes
- Spa features: Heated, In Ground, Swim Spa
- Fencing: Wood
- Has view: Yes
- View description: Golf Course, Park/Greenbelt, Trees/Woods, Water, Canal
- Has water view: Yes
- Water view: Water,Canal
- Waterfront features: Canal - Freshwater
Lot
- Size: 8,245 Square Feet
- Features: Cleared, Landscaped, Level, Near Golf Course, Oversized Lot
Details
- Parcel number: G13E028
- Zoning: SF
- Special conditions: None
Construction
Type & style
- Home type: SingleFamily
- Property subtype: Single Family Residence
- Attached to another structure: Yes
Materials
- Block, Stucco
- Foundation: Slab
- Roof: Shingle
Condition
- Completed
- New construction: No
- Year built: 2016
Details
- Builder model: LILLY
- Builder name: DESIGNER
Utilities & green energy
- Sewer: Public Sewer
- Water: Public
- Utilities for property: Cable Connected, Electricity Connected, Sewer Connected, Sprinkler Meter, Sprinkler Recycled, Street Lights, Underground Utilities, Water Connected
Community & HOA
Community
- Features: Fishing, Deed Restrictions, Dog Park, Fitness Center, Gated Community - Guard, Gated Community - No Guard, Golf Carts OK, Golf, Irrigation-Reclaimed Water, Playground, Special Community Restrictions, Tennis Court(s)
- Pet fee: $0 monthly
- Senior community: Yes
- Subdivision: VILLAGES/SUMTER
HOA
- Has HOA: No
- Amenities included: Fence Restrictions, Pickleball Court(s), Playground, Pool, Recreation Facilities, Shuffleboard Court, Tennis Court(s), Vehicle Restrictions
- HOA fee: $17 monthly
Location
- Region: The Villages
Financial & listing details
- Price per square foot: $423/sqft
- Tax assessed value: $594,570
- Annual tax amount: $3,636
- Date on market: 2/27/2026
- Cumulative days on market: 109 days
- Listing terms: Cash,Conventional,FHA,USDA Loan,VA Loan
- Ownership: Fee Simple
- Total actual rent: 0
- Electric utility on property: Yes
- Road surface type: Paved, Asphalt
Price history
| Date | Event | Price |
|---|---|---|
| 4/30/2026 | Sold | $815,000-3.2%$423/sqft |
Source:  Stellar MLS #OM718369 Report a problem Stellar MLS #OM718369 Report a problem | ||
| 3/23/2026 | Pending sale | $842,000$437/sqft |
Source: Stellar MLS #OM718369 Report a problem | ||
| 3/12/2026 | Price change | $842,000-1.5%$437/sqft |
Source: Stellar MLS #OM718369 Report a problem | ||
| 2/28/2026 | Listed for sale | $855,000-1.2%$444/sqft |
Source: Stellar MLS #OM718369 Report a problem | ||
| 2/5/2026 | Listing removed | $865,000$449/sqft |
Source: Stellar MLS #G5104275 Report a problem | ||
| 11/11/2025 | Listed for sale | $865,000-6%$449/sqft |
Source: Stellar MLS #G5104275 Report a problem | ||
| 5/5/2023 | Listing removed | -- |
Source: Stellar MLS #G5063702 Report a problem | ||
| 3/1/2023 | Price change | $919,900-3.1%$478/sqft |
Source: Stellar MLS #G5063702 Report a problem | ||
| 1/5/2023 | Listed for sale | $949,000+156.8%$493/sqft |
Source: Stellar MLS #G5063702 Report a problem | ||
| 5/10/2016 | Sold | $369,554$192/sqft |
Source: Public Record Report a problem | ||
Public tax history
| Year | Property taxes | Tax assessment |
|---|---|---|
| 2025 | $6,036 +1.8% | $395,580 +2.9% |
| 2024 | $5,926 +4.2% | $384,440 +3% |
| 2023 | $5,687 +2.9% | $373,250 +10% |
| 2022 | $5,526 -4% | $339,200 +3% |
| 2021 | $5,758 -0.8% | $329,320 +1.4% |
| 2020 | $5,807 | $324,780 +2.3% |
| 2019 | $5,807 -0.1% | $317,480 +1.9% |
| 2018 | $5,813 +7.4% | $311,560 |
| 2017 | $5,414 -1.9% | $311,560 +459.9% |
| 2016 | $5,518 +91.9% | $55,650 +15.1% |
| 2015 | $2,875 | $48,360 |
Find assessor info on the county website
Neighborhood: 32163
Nearby homes
- $971,200-- bd-- ba2.5k sqft4243 Deskin Ln, The Villages, FL 32163Off Market
- $611,4003 bd2 ba1.9k sqft4233 Deskin Ln, The Villages, FL 32163Off Market

- $830,900-- bd-- ba1.9k sqft4249 Deskin Ln, The Villages, FL 32163Off Market
- $661,1003 bd2 ba2.6k sqft456 Zephyrhills Rd, The Villages, FL 32163Off Market
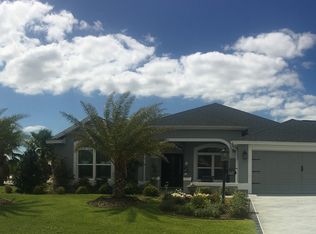
- $605,800-- bd-- ba1.9k sqft4242 Deskin Ln, The Villages, FL 32163Off Market
- $786,200-- bd-- ba2.3k sqft4227 Deskin Ln, The Villages, FL 32163Off Market
- $515,2003 bd2 ba2.1k sqft4246 Deskin Ln, The Villages, FL 32163Off Market
- $539,400-- bd-- ba2k sqft455 Zephyrhills Rd, The Villages, FL 32163Off Market
Nearby schools
GreatSchools rating
- 8/10Wildwood Elementary SchoolGrades: PK-5Distance: 5.2 mi
- 3/10Wildwood Middle/ High SchoolGrades: 6-12Distance: 4.8 mi
Get a cash offer in 3 minutes
Find out how much your home could sell for in as little as 3 minutes with a no-obligation cash offer.
Estimated market value
$811,200
Get a cash offer in 3 minutes
Find out how much your home could sell for in as little as 3 minutes with a no-obligation cash offer.
Estimated market value
$811,200
- Florida
- Sumter County
- The Villages
- 32163
- 4239 DESKIN LANE
Nearby cities
Nearby zip codes
Other The Villages Topics
