Discover unparalleled privacy and space on this sprawling 10-acre country estate in Hendricks County, a rare gem in the sought-after Mill Creek/Cascade school district. This all-brick one-owner home, built in 1998, presents four bedrooms, three and a half baths, a rec room above the garage and a generous 3,578 square feet of living space. Step inside the new front door to an inviting foyer that opens to both a dining room and a home office/bedroom space. The heart of the home is the expansive eat-in kitchen, featuring a center island, pantry, and breakfast nook. The kitchen flows seamlessly into the spacious family room, anchored by a 2-story stone fireplace, and convenient access to the back patio. Retreat to the master suite complete with a walk-in closet, dual vanities, a jetted tub, and separate shower. The main level also offers a half bath and laundry room with built-in cabinetry. Two additional bedrooms upstairs provide ample space for family or guests, served by a full bathroom. The home has been freshly painted, and the trees surrounding the property have been recently trimmed. Outside, unwind on the wraparound covered front porch or open back patio overlooking the tranquil creek that meanders through the property. Four versatile outbuildings include a 4,420 sqft barn with a shop area featuring concrete flooring, electricity, and an electric heater. The second barn is approximately 1,800 sqft with electricity, partial concrete flooring, and an attached lean-to. The third barn measures 560 sqft with concrete flooring. Don't forget about the small garden shed! These outbuildings offer unlimited potential for hobbies, storage, or a small farm. Additional highlights include a two-year-old furnace, a five-year-old roof, low property taxes, and an oversized (29x27) finished two-car attached garage. Don't miss this opportunity to own a slice of country paradise in a coveted location.
Sold
$715,000
4239 E County Road 700 S, Mooresville, IN 46158
4beds
3,578sqft
Residential, Single Family Residence
Built in 1998
10 Acres Lot
$771,800 Zestimate®
$200/sqft
$3,534 Estimated rent
Home value
$771,800
$725,000 - $826,000
$3,534/mo
Zestimate® history
Owner options
List your home for rent
$3,534/mo
Rent Zestimate®
Find your next renter with Zillow Rental Manager. Plus, with online applications, you can quickly screen prospective tenants – for free.
$3,534/mo
Rent Zestimate®
Refinance and save
$3,499/mo
Est. payment
Refinancing to a lower rate could help reduce your monthly payments and save thousands over the life of the loan.
$3,499/mo
Est. payment
Explore your selling options
Work with a Zillow partner agent
Leverage their expertise and Zillow's premium Showcase listings to get your home seen by more buyers.
Get startedList with your own agent
Get your home in front of millions of buyers by listing it on Zillow.
Learn how to do itSell it yourself
Take full control of how buyers see your home on Zillow by listing For Sale by Owner (FSBO).
List your homeWhat's special
Zillow last checked:
Listing updated:
Listed by:
Tony Janko 317-414-9355,
Janko Realty Group,
Toni Eads,
Janko Realty Group
Bought with:
Nancy Warfield
F.C. Tucker Company
Arika Mayes
F.C. Tucker Company
Source: MIBOR as distributed by MLS GRID,MLS#: 21985433
Facts & features
Interior
Bedrooms & bathrooms
- Bedrooms: 4
- Bathrooms: 4
- Full bathrooms: 3
- 1/2 bathrooms: 1
- Main level bathrooms: 3
- Main level bedrooms: 2
Primary bedroom
- Features: Carpet
- Level: Main
- Area: 204 Square Feet
- Dimensions: 17x12
Bedroom 2
- Features: Carpet
- Level: Main
- Area: 132 Square Feet
- Dimensions: 12x11
Bedroom 3
- Features: Carpet
- Level: Upper
- Area: 216 Square Feet
- Dimensions: 18x12
Bedroom 4
- Features: Carpet
- Level: Upper
- Area: 216 Square Feet
- Dimensions: 18x12
Breakfast room
- Features: Tile-Ceramic
- Level: Main
- Area: 99 Square Feet
- Dimensions: 11x9
Dining room
- Features: Tile-Ceramic
- Level: Main
- Area: 156 Square Feet
- Dimensions: 13X12
Foyer
- Features: Tile-Ceramic
- Level: Main
- Area: 247 Square Feet
- Dimensions: 19x13
Kitchen
- Features: Tile-Ceramic
- Level: Main
- Area: 182 Square Feet
- Dimensions: 14x13
Laundry
- Features: Vinyl
- Level: Main
- Area: 64 Square Feet
- Dimensions: 8x8
Living room
- Features: Carpet
- Level: Main
- Area: 418 Square Feet
- Dimensions: 22x19
Play room
- Features: Carpet
- Level: Upper
- Area: 783 Square Feet
- Dimensions: 29x27
Heating
- Forced Air, Propane
Cooling
- Has cooling: Yes
Appliances
- Included: Dishwasher, Disposal, Gas Water Heater, Microwave, Electric Oven, Propane Water Heater, Water Softener Owned
- Laundry: Main Level
Features
- Attic Access, Cathedral Ceiling(s), Kitchen Island, Central Vacuum, Entrance Foyer, Ceiling Fan(s), High Speed Internet, Eat-in Kitchen, Wired for Data, Walk-In Closet(s)
- Windows: Screens Some, Skylight(s), Wood Work Stained
- Has basement: No
- Attic: Access Only
- Number of fireplaces: 1
- Fireplace features: Living Room, Masonry, Wood Burning
Interior area
- Total structure area: 3,578
- Total interior livable area: 3,578 sqft
Property
Parking
- Total spaces: 4
- Parking features: Attached, Detached, Gravel, Garage Door Opener, Heated, Storage, Workshop in Garage, Other
- Attached garage spaces: 4
- Details: Garage Parking Other(Finished Garage, Garage Door Opener, Service Door)
Features
- Levels: Two
- Stories: 2
- Patio & porch: Covered, Patio, Wrap Around
- Has view: Yes
- View description: Creek/Stream, Pasture, Rural
- Has water view: Yes
- Water view: Creek/Stream
Lot
- Size: 10 Acres
- Features: Not In Subdivision, Rural - Not Subdivision, Mature Trees, Trees-Small (Under 20 Ft)
Details
- Additional structures: Barn Pole, Barn Storage, Outbuilding, Storage
- Parcel number: 321517100003000013
- Special conditions: None
- Horse amenities: Barn, Hay Storage, Pasture
Construction
Type & style
- Home type: SingleFamily
- Architectural style: Traditional
- Property subtype: Residential, Single Family Residence
Materials
- Brick
- Foundation: Block
Condition
- New construction: No
- Year built: 1998
Utilities & green energy
- Electric: 200+ Amp Service
- Sewer: Septic Tank
- Water: Private Well, Well
- Utilities for property: Electricity Connected
Community & HOA
Community
- Subdivision: No Subdivision
HOA
- Has HOA: No
Location
- Region: Mooresville
Financial & listing details
- Price per square foot: $200/sqft
- Tax assessed value: $555,700
- Annual tax amount: $4,996
- Date on market: 6/24/2024
- Cumulative days on market: 222 days
- Electric utility on property: Yes
Price history
| Date | Event | Price |
|---|---|---|
| 8/19/2024 | Sold | $715,000-1.4%$200/sqft |
Source:  MIBOR as distributed by MLS GRID #21985433 Report a problem MIBOR as distributed by MLS GRID #21985433 Report a problem | ||
| 7/14/2024 | Pending sale | $725,000$203/sqft |
Source: MIBOR as distributed by MLS GRID #21985433 Report a problem | ||
| 6/24/2024 | Listed for sale | $725,000-71.9%$203/sqft |
Source: MIBOR as distributed by MLS GRID #21985433 Report a problem | ||
| 5/30/2024 | Listing removed | -- |
Source: MIBOR as distributed by MLS GRID #21954628 Report a problem | ||
| 11/27/2023 | Price change | $2,576,000+252.9%$720/sqft |
Source: MIBOR as distributed by MLS GRID #21954731 Report a problem | ||
| 11/27/2023 | Listed for sale | $729,900$204/sqft |
Source: MIBOR as distributed by MLS GRID #21954628 Report a problem | ||
Public tax history
| Year | Property taxes | Tax assessment |
|---|---|---|
| 2025 | $4,272 -14.5% | $555,700 +5.9% |
| 2024 | $4,995 +22.2% | $524,800 -15.1% |
| 2023 | $4,089 +6.3% | $618,300 +24.9% |
| 2022 | $3,846 +19.9% | $494,900 +11.4% |
| 2021 | $3,208 +10.1% | $444,100 +6.7% |
| 2020 | $2,913 -11.1% | $416,100 +8% |
| 2019 | $3,278 +1.7% | $385,200 +1.7% |
| 2018 | $3,221 +4% | $378,600 -1.4% |
| 2017 | $3,097 -0.9% | $383,800 +1.8% |
| 2016 | $3,126 +9.7% | $377,000 +4% |
| 2014 | $2,849 -7.2% | $362,400 -0.5% |
| 2013 | $3,070 | $364,400 |
Find assessor info on the county website
Neighborhood: 46158
Nearby homes
- $719,200-- bd-- ba-- sqft4239 E County Road 700 S, Mooresville, IN 46158Off Market
- $1,089,9004 bd2 ba1.9k sqft4507 E County Road 700 S, Mooresville, IN 46158Off Market
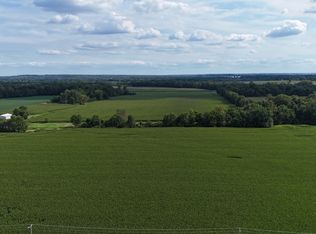
- $1,577,18071.69 Acres0 E County Road 700 S, Mooresville, IN 46158Sold
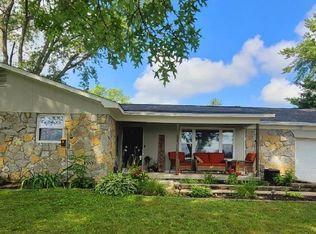
- $325,0003 bd2 ba1.5k sqft6974 S County Road 400 E, Clayton, IN 46118Sold
- $283,5003 bd1 ba1.8k sqft6952 S County Road 400 E, Clayton, IN 46118Off Market
- $245,0003 bd2 ba1.3k sqft3952 E County Road 700 S, Clayton, IN 46118Sold
- $259,6002 bd1 ba1.6k sqft4511 E County Road 700 S, Mooresville, IN 46158Off Market
- $329,0004 bd2 ba2.3k sqft3940 E County Road 700 S, Clayton, IN 46118Off Market
Nearby schools
GreatSchools rating
- 7/10Mill Creek East ElementaryGrades: K-5Distance: 4.6 mi
- 8/10Cascade Middle SchoolGrades: 6-8Distance: 5.7 mi
- 10/10Cascade Senior High SchoolGrades: 9-12Distance: 5.7 mi
Schools provided by the listing agent
- High: Cascade Senior High School
Source: MIBOR as distributed by MLS GRID. This data may not be complete. We recommend contacting the local school district to confirm school assignments for this home.
Get a cash offer in 3 minutes
Find out how much your home could sell for in as little as 3 minutes with a no-obligation cash offer.
Estimated market value
$771,800
Get a cash offer in 3 minutes
Find out how much your home could sell for in as little as 3 minutes with a no-obligation cash offer.
Estimated market value
$771,800
- Indiana
- Hendricks County
- Clayton
- 46158
- 4239 E County Road 700 S
Nearby cities
Nearby neighborhoods
Nearby zip codes
Other Clayton Topics
