Skip main navigation
Sold for $960,000
  • $960,000

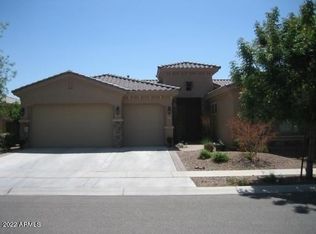
    4239 E MAPLEWOOD Court, Gilbert, AZ 85297

    4beds
    3,119sqft
    Single Family Residence
    Built in 2005
    10,466 Square Feet Lot
    $941,200 Zestimate®
    $308/sqft
    $4,002 Estimated rent

    Home value

    $941,200

    $894,000 - $988,000

    $4,002/mo

    Zestimate® history
    Loading
    Loading...

    Owner options

    List your home for rent

    $4,002/mo

    Rent Zestimate®

    Find your next renter with Zillow Rental Manager. Plus, with online applications, you can quickly screen prospective tenants – for free.

    Learn more

    $4,002/mo

    Rent Zestimate®

    Refinance and save

    $5,807/mo

    Est. payment

    Refinancing to a lower rate could help reduce your monthly payments and save thousands over the life of the loan.

    See today's rates

    $5,807/mo

    Est. payment

    Explore your selling options

    Work with a Zillow partner agent

    Leverage their expertise and Zillow's premium Showcase listings to get your home seen by more buyers.

    Get started

    List with your own agent

    Get your home in front of millions of buyers by listing it on Zillow.

    Learn how to do it

    Sell it yourself

    Take full control of how buyers see your home on Zillow by listing For Sale by Owner (FSBO).

    List your home

    What's special

    Private poolModern lightingFishing lakesBeautifully updated homeBeautifully updated bathPower ranchModern updates
    Hard to find fully beautifully updated home with lots of possibilities! Great opportunity for rental income, a lock and leave home or primary residence. Modern updates are showcased in the natural toned plank flooring, modern lighting, and an open floorplan for a seamless flow. Light and bright throughout and one level living add to the comfort and ease of this home. Gourmet kitchen with beautiful white cabinetry, island with eating bar, quartz counters, deco tile backsplash and high-end Viking appliances. Retreat to the owner's suite with beautifully updated bath, dual vanities, oversized walk-in shower, and freestanding tub for a spa atmosphere. Just outside the double glass doors flanking the main living room is a tranquil oasis surrounded by palms. An expanded patio with private pool, built-in BBQ/kitchen, exterior lighting and covered patio are perfect for entertaining any time of the year. Power Ranch is a fantastic community with lots of events and activities throughout the year yet in a quiet and peaceful setting. Lots of walking paths, community barn, pool, and even fishing lakes.

    Zillow last checked:

    Listing updated:

    Listed by:

    Kristi Macpherson 206-409-8555,

    1912 Realty,

    Nancy Woods 206-450-1364,

    1912 Realty

    Bought with:

    Christian Lemmer, BR676150000

    Engel & Volkers Gilbert

    Source: ARMLS,MLS#: 6607299MLS Logo

    Facts & features

    Interior

    Bedrooms & bathrooms
    • Bedrooms: 4
    • Bathrooms: 3
    • Full bathrooms: 2
    • 1/2 bathrooms: 1
    Primary bedroom
    • Level: Main
    Bedroom 2
    • Level: Main
    Bedroom 3
    • Level: Main
    Bedroom 4
    • Level: Main
    Dining room
    • Level: Main
    Garage
    • Level: Main
    Great room
    • Level: Main
    Kitchen
    • Level: Main
    Living room
    • Level: Main
    Heating
    • Natural Gas
    Cooling
    • Central Air, Ceiling Fan(s), Programmable Thmstat
    Appliances
    • Included: Dryer, Washer, Water Softener Owned, Refrigerator, Built-in Microwave, Dishwasher, Disposal, Gas Range, Gas Oven
    • Laundry: Inside
    Features
    • High Speed Internet, Double Vanity, See Remarks, Eat-in Kitchen, Breakfast Bar, 9+ Flat Ceilings, No Interior Steps, Kitchen Island, Full Bth Master Bdrm, Separate Shwr & Tub
    • Flooring: Other
    • Windows: Low Emissivity Windows, Solar Screens, Double Pane Windows
    • Has basement: No
    • Number of fireplaces: 1
    • Fireplace features: Gas
    Interior area
    • Total structure area: 3,119
    • Total interior livable area: 3,119 sqft

    Property

    Parking
    • Total spaces: 5
    • Parking features: Garage Door Opener
    • Garage spaces: 3
    • Uncovered spaces: 2
    Features
    • Stories: 1
    • Patio & porch: Covered, Patio
    • Exterior features: Private Yard, Built-in Barbecue
    • Has private pool: Yes
    • Spa features: None
    • Fencing: Block,Wrought Iron
    Lot
    • Size: 10,466 sqft
    • Features: Borders Common Area, North/South Exposure, Sprinklers In Rear, Sprinklers In Front, Corner Lot, Desert Back, Desert Front, Cul-De-Sac, Gravel/Stone Front, Synthetic Grass Back
    Details
    • Parcel number: 31306417

    Construction

    Type & style
    • Home type: SingleFamily
    • Architectural style: Contemporary
    • Property subtype: Single Family Residence
    Materials
    • Stucco, Wood Frame, Painted, Stone
    • Roof: Tile
    Condition
    • Year built: 2005
    Details
    • Builder name: T.W. Lewis

    Utilities & green energy

    • Sewer: Public Sewer
    • Water: City Water

    Community & neighborhood

    Security
    • Security features: Security System Owned
    Community
    • Community features: Pool, Lake, Community Spa Htd, Community Media Room, Tennis Court(s), Playground, Biking/Walking Path
    Location
    • Region: Gilbert
    • Subdivision: POWER RANCH NEIGHBORHOOD 7 PHASE 1

    HOA & financial

    HOA
    • Has HOA: Yes
    • HOA fee: $340 quarterly
    • Services included: Maintenance Grounds
    • Association name: Power Ranch
    • Association phone: 480-988-0960

    Other

    Other facts
    • Listing terms: Cash,Conventional,FHA,VA Loan
    • Ownership: Fee Simple

    Price history

    DateEventPrice
    11/9/2023Sold$960,000-1.5%$308/sqft
    Source: ARMLS #6607299 Report a problem
    10/9/2023Listed for sale$975,000$313/sqft
    Source: ARMLS #6607299 Report a problem
    10/4/2023Pending sale$975,000$313/sqft
    Source: ARMLS #6607299 Report a problem
    9/20/2023Listed for sale$975,000-2.5%$313/sqft
    Source: ARMLS #6607299 Report a problem
    8/4/2023Listing removed--
    Source: Long Realty Company Report a problem
    6/14/2023Price change$999,990-4.8%$321/sqft
    Source: ARMLS #6558181 Report a problem
    5/18/2023Listed for sale$1,050,000+47.9%$337/sqft
    Source: ARMLS #6558181 Report a problem
    11/23/2022Sold$710,000-5.3%$228/sqft
    Source: ARMLS #6438063 Report a problem
    10/29/2022Pending sale$750,000$240/sqft
    Source: ARMLS #6438063 Report a problem
    10/7/2022Listed for sale$750,000-6.3%$240/sqft
    Source: ARMLS #6438063 Report a problem
    9/24/2022Listing removed--
    Source: RE/MAX International Report a problem
    9/12/2022Price change$800,000-5.8%$256/sqft
    Source: ARMLS #6438063 Report a problem
    9/2/2022Price change$849,000-0.1%$272/sqft
    Source: ARMLS #6438063 Report a problem
    8/11/2022Price change$850,000-5.6%$273/sqft
    Source: ARMLS #6438063 Report a problem
    7/25/2022Listed for sale$900,000+97.8%$289/sqft
    Source: ARMLS #6438063 Report a problem
    6/12/2008Listing removed$454,900-1.1%$146/sqft
    Source: NCI #2914247 Report a problem
    2/28/2008Sold$460,000+1.1%$147/sqft
    Source: Public Record Report a problem
    2/1/2008Listed for sale$454,900-31.1%$146/sqft
    Source: NCI #2914247 Report a problem
    11/9/2005Sold$660,448$212/sqft
    Source: Public Record Report a problem

    Public tax history

    YearProperty taxesTax assessment
    2025$3,505 -5.7%$64,730 -7.2%
    2024$3,719 -14.2%$69,780 +64.9%
    2023$4,332 +19.3%$42,320 -8.3%
    2022$3,630 -3.2%$46,150 +5.3%
    2021$3,752 +3.6%$43,810 +3.1%
    2020$3,623 +3.9%$42,500 +6%
    2019$3,488 $40,100 +4.5%
    2018$3,488 +4.1%$38,380 +1.6%
    2017$3,350 +12.7%$37,760 -0.1%
    2016$2,971 +0.9%$37,810 +3.8%
    2015$2,946 $36,420 +27%
    2014-- $28,670 +15.6%
    2013-- $24,800 -7%
    2012-- $26,670 -7.8%
    2011-- $28,920 -14.4%
    2010-- $33,770 -16.5%
    2009-- $40,460 -14.2%
    2008-- $47,150 +10.2%
    2007-- $42,800 +171.6%
    2006-- $15,760 +45.9%
    2005-- $10,800

    Find assessor info on the county website

    Neighborhood: Power Ranch

    Nearby schools

    GreatSchools rating
    Schools provided by the listing agent
    • Elementary: Centennial Elementary School
    • Middle: Sossaman Middle School
    • High: Higley High School

    Source: ARMLS. This data may not be complete. We recommend contacting the local school district to confirm school assignments for this home.

    Get a cash offer in 3 minutes
    Find out how much your home could sell for in as little as 3 minutes with a no-obligation cash offer.
    Estimated market value
    $941,200
    Get a cash offer in 3 minutes
    Find out how much your home could sell for in as little as 3 minutes with a no-obligation cash offer.
    Estimated market value
    $941,200