Skip main navigation
Closed
  • $312,000

    4239 E Medicine Bend Road, Kingman, AZ 86401

    3beds
    1,490sqft
    Single Family Residence
    Built in 2017
    7,405 Square Feet Lot
    $312,300 Zestimate®
    $209/sqft
    $1,620 Estimated rent

    Home value

    $312,300

    $297,000 - $328,000

    $1,620/mo

    Zestimate® history
    Loading
    Loading...

    Owner options

    List your home for rent

    $1,620/mo

    Rent Zestimate®

    Find your next renter with Zillow Rental Manager. Plus, with online applications, you can quickly screen prospective tenants – for free.

    Learn more

    $1,620/mo

    Rent Zestimate®

    Refinance and save

    $2,146/mo

    Est. payment

    Refinancing to a lower rate could help reduce your monthly payments and save thousands over the life of the loan.

    See today's rates

    $2,146/mo

    Est. payment

    Explore your selling options

    Work with a Zillow partner agent

    Leverage their expertise and Zillow's premium Showcase listings to get your home seen by more buyers.

    Get started

    List with your own agent

    Get your home in front of millions of buyers by listing it on Zillow.

    Learn how to do it

    Sell it yourself

    Take full control of how buyers see your home on Zillow by listing For Sale by Owner (FSBO).

    List your home

    What's special

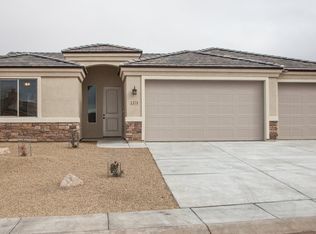
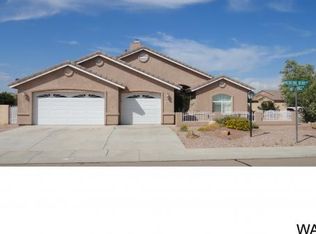
    Welcome to this well-appointed Desert Rose model offering approximately 1,490 sq ft of comfortable living with a desirable split floor plan. The spacious primary suite is thoughtfully separated for privacy and features a large walk-in closet, dual sinks, and a walk-in shower. Two additional bedrooms are located at the front of the home and share a full bathroom with a tub/shower combo ideal for guests or family. Step inside to an open-concept living space designed for both everyday living and entertaining. The kitchen is the heart of the home, complete with granite countertops, white cabinetry, an island for additional prep space, and included refrigerator. The layout flows seamlessly into the dining and living areas, with double doors leading out to the covered back patio perfect for enjoying Arizona evenings. Solar screens on the front of the home for added efficiency. Interior features include a blend of tile and carpet flooring, ceiling fans, and a convenient utility room with washer and dryer included. You ll also appreciate the added storage and shelving throughout. The 2-car garage is a standout feature, offering upgraded cabinetry, a workbench, insulated door, water softener, and a split unit for climate control. A security camera system is also in place and can be repositioned as desired. Outside, the backyard is designed for relaxation and low maintenance, featuring extended concrete walkways and patio space, a pergola installed in 2024, and new artificial turf. A Tuff Shed (Premier Ranch 8x10, built in 2020) which provides additional storage and features a lifetime shingle roof upgrade and a 16" X 8" wall vent The property is fully landscaped front and back with an automatic watering system. Additional highlights include RV parking with a 10 ft electric gate, This home combines comfort, functionality, and outdoor enjoyment ready for its next owner to move in and enjoy.

    Zillow last checked:

    Listing updated:

    Listed by:

    Sharon "Shay" Givans 928-279-6761,

    KG Keller Williams Arizona Living Realty,

    James Bovard 928-899-2280,

    KG Keller Williams Arizona Living Realty

    Bought with:

    Sharon "Shay" Givans, SA554338000

    KG Keller Williams Arizona Living Realty

    James Bovard, SA665291000

    KG Keller Williams Arizona Living Realty

    Source: Momentum MLS,MLS#: 038493MLS LogoOriginating MLS: Western AZ Regional Real Estate Data Exchange

    Facts & features

    Interior

    Bedrooms & bathrooms
    • Bedrooms: 3
    • Bathrooms: 2
    • Full bathrooms: 1
    • 3/4 bathrooms: 1
    Rooms
    • Room types: Utility Room
    Heating
    • Central, Gas
    Cooling
    • Central Air, Electric
    Appliances
    • Included: Dryer, Dishwasher, Electric Oven, Electric Range, Disposal, Gas Dryer, Microwave, Refrigerator, Water Softener, Water Heater, Washer
    • Laundry: Electric Dryer Hookup, Gas Dryer Hookup, Laundry in Utility Room
    Features
    • Breakfast Bar, Ceiling Fan(s), Dining Area, Dual Sinks, Granite Counters, Kitchen Island, Open Floorplan, Pantry, Shower Only, Separate Shower, Walk-In Closet(s), Window Treatments, Utility Room
    • Flooring: Carpet, Tile
    • Windows: Window Coverings
    Interior area
    • Total structure area: 1,914
    • Total interior livable area: 1,490 sqft

    Property

    Parking
    • Total spaces: 2
    • Parking features: Air Conditioned Garage, Finished Garage, RV Access/Parking, Storage, Garage Door Opener
    • Garage spaces: 2
    Accessibility
    • Accessibility features: Low Threshold Shower
    Features
    • Levels: One
    • Stories: 1
    • Entry location: Breakfast Bar,Ceiling Fan(s),Counters-Granite/Ston
    • Patio & porch: Covered, Patio
    • Exterior features: Sprinkler/Irrigation, Landscaping, Shed
    • Pool features: None
    • Fencing: Block,Back Yard
    Lot
    • Size: 7,405 Square Feet
    • Dimensions: 73 x 100 x 72 x 100
    • Features: Public Road, Street Level
    Details
    • Additional structures: Gazebo
    • Parcel number: 31034015
    • Zoning description: RO Sing Fam Res Houses Only

    Construction

    Type & style
    • Home type: SingleFamily
    • Architectural style: One Story
    • Property subtype: Single Family Residence
    Materials
    • Stucco
    • Roof: Tile
    Condition
    • New construction: No
    • Year built: 2017
    Details
    • Builder name: Angle Homes LLC

    Utilities & green energy

    • Electric: 110 Volts, 220 Volts
    • Sewer: Public Sewer
    • Water: Public
    • Utilities for property: Electricity Available, Natural Gas Available
    Green energy
    • Water conservation: Low-Flow Fixtures, Water-Smart Landscaping

    Community & HOA

    Community
    • Features: Curbs, Gutter(s)
    • Subdivision: The Ranch at Long Mtn
    HOA
    • Has HOA: Yes
    • HOA fee: $220 annually
    • HOA name: Amy Telness Management Services
    Location
    • Region: Kingman

    Financial & listing details

    • Price per square foot: $209/sqft
    • Tax assessed value: $253,784
    • Annual tax amount: $1,560
    • Date on market: 4/24/2026
    • Cumulative days on market: 130 days
    • Listing terms: Cash,Conventional,1031 Exchange,FHA,USDA Loan,VA Loan
    • Electric utility on property: Yes
    • Road surface type: Paved

    Price history

    DateEventPrice
    9/1/2026Sold$312,000-1.6%$209/sqft
    Source: Momentum MLS #038493 Report a problem
    8/13/2026Contingent$317,000$213/sqft
    Source: Momentum MLS #038493 Report a problem
    8/3/2026Listed for sale$317,000$213/sqft
    Source: Momentum MLS #038493 Report a problem
    5/26/2026Contingent$317,000$213/sqft
    Source: Momentum MLS #038493 Report a problem
    4/25/2026Listed for sale$317,000+45.7%$213/sqft
    Source: Momentum MLS #038493 Report a problem
    8/14/2019Sold$217,500-3.3%$146/sqft
    Source: Momentum MLS #959714 Report a problem
    8/1/2019Pending sale$225,000$151/sqft
    Source: Keller Williams Arizona Living Realty #959714 Report a problem
    7/15/2019Listed for sale$225,000+32.3%$151/sqft
    Source: KG Keller Williams Arizona Living Realty #959714 Report a problem
    11/7/2017Sold$170,098+1.2%$114/sqft
    Source: Public Record Report a problem
    1/6/2017Sold$168,000+0.1%$113/sqft
    Source: Agent Provided Report a problem
    8/9/2016Price change$167,800-6.8%$113/sqft
    Source: Century 21 Highland #913489 Report a problem
    3/28/2016Listed for sale$180,000$121/sqft
    Source: Century 21 Highland #913489 Report a problem

    Public tax history

    YearProperty taxesTax assessment
    2026$1,586 +1.6%$25,378 +2.9%
    2025$1,561 +3.1%$24,662 +4.6%
    2024$1,513 +7.9%$23,570 +14.9%
    2023$1,403 -0.3%$20,507 +19.9%
    2022$1,407 +4.3%$17,106 +7.3%
    2021$1,349 +459.9%$15,939 +12.6%
    2019$241 $14,153 +384.9%
    2018$241 +7.9%$2,919 +3.4%
    2017$223 +4.8%$2,822 +33.4%
    2016$213 -6.7%$2,116 +30.6%
    2015$228 $1,620 +2.5%
    2014-- $1,580 -57.7%
    2008-- $3,732
    2007-- --
    Find assessor info on the county website

    Neighborhood: 86401

    Nearby schools

    GreatSchools rating
    Sell for more on Zillow
    Get a Zillow Showcase℠ listing at no additional cost and you could sell for .
    $312,300
    2% more
    +$6,246
    With Zillow Showcase(estimated)
    $318,546
    Sell for more on Zillow
    Get a Zillow Showcase℠ listing at no additional cost and you could sell for .
    $312,300
    2% more
    +$6,246
    With Zillow Showcase(estimated)
    $318,546