OFFER DEADLINE: 6pm Sunday. UPDATED gem, tucked into an established neighborhood on an oversized lot, shaded by a beautiful canopy of mature trees. This 3 bed, 2.5 bath home blends timeless character w modern comfort across a unique & open 3-story floorplan. Warm wood floors span the main & lower living areas, while a soft, neutral palette & charming shiplap accents create an inviting feel thru-out. The main level offers an open, light-filled layout where walls of windows frame a serene backyard view. The living room features a built-in electric fireplace & easy access to the patio which sets the stage for your design ideas; an ideal canvas to craft a truly exceptional outdoor living retreat. The stylish, functional kitchen opens to the living spaces & features quartz counters, a 5-burner gas cooktop with vent, SS farm sink, walk-in pantry, & a pass-through breakfast bar to the living & dining area. A well-designed laundry room w folding space, drip-dry area, built-in cabinetry, & a nearby half bath add everyday ease. Just a few steps upstairs, the spacious primary suite includes a generous walk-in closet & a beautifully updated ensuite bath w freestanding soaking tub, separate shower, & custom built-ins. Two secondary bedrooms each offer walk-in closets & built-in desks. A full bath with generous built-ins, plus additional hallway closets & access to a decked walk-in attic, ensure there’s no shortage of storage space! The lower level expands your living options with a private office featuring a multitude of built-ins + 2 closets, along w a game room, currently in use as a home gym, that overlooks the backyard. The garage opens to this level & includes built-in cabinets & closets. Outdoors, enjoy a newly sodded, oversized backyard beneath mature trees—an ideal setting for entertaining or quiet evenings. Located just blocks from the Colleyville Rec Center with convenient access to SH 121 & Hwy 114, this MOVE IN READY home offers both tranquility & accessibility!
Sold
Price Unknown
4239 Hearthside Dr, Grapevine, TX 76051
3beds
2,814sqft
Single Family Residence
Built in 1997
9,147 Square Feet Lot
$650,200 Zestimate®
$--/sqft
$4,013 Estimated rent
Home value
$650,200
$605,000 - $696,000
$4,013/mo
Zestimate® history
Owner options
List your home for rent
$4,013/mo
Rent Zestimate®
Find your next renter with Zillow Rental Manager. Plus, with online applications, you can quickly screen prospective tenants – for free.
$4,013/mo
Rent Zestimate®
Refinance and save
Refinancing to a lower rate could help reduce your monthly payments and save thousands over the life of the loan.
Explore your selling options
Work with a Zillow partner agent
Leverage their expertise and Zillow's premium Showcase listings to get your home seen by more buyers.
Get startedList with your own agent
Get your home in front of millions of buyers by listing it on Zillow.
Learn how to do itSell it yourself
Take full control of how buyers see your home on Zillow by listing For Sale by Owner (FSBO).
List your homeWhat's special
Charming shiplap accentsOpen light-filled layoutQuartz countersGenerous walk-in closetStylish functional kitchenOversized lotAdditional hallway closets
Zillow last checked:
Listing updated:
Listed by:
Lisa Wiggins 0654547 469-758-7900,
Coldwell Banker Apex, Realtors 972-829-4450
Bought with:
Laurie Wall, 0254910
The Wall Team Realty Assoc
Chip Luke, 0754807
The Wall Team Realty Assoc
Source: NTREIS,MLS#: 21253967
Facts & features
Interior
Bedrooms & bathrooms
- Bedrooms: 3
- Bathrooms: 3
- Full bathrooms: 2
- 1/2 bathrooms: 1
Primary bedroom
- Features: Ceiling Fan(s), En Suite Bathroom
- Level: Third
- Dimensions: 14 x 13
Bedroom
- Features: Built-in Features, Ceiling Fan(s), Walk-In Closet(s)
- Level: Third
- Dimensions: 12 x 12
Bedroom
- Features: Built-in Features, Ceiling Fan(s), Walk-In Closet(s)
- Level: Third
- Dimensions: 12 x 11
Primary bathroom
- Features: Built-in Features, Dual Sinks, En Suite Bathroom, Granite Counters, Garden Tub/Roman Tub, Linen Closet, Separate Shower
- Level: Third
- Dimensions: 9 x 14
Breakfast room nook
- Level: Second
- Dimensions: 11 x 8
Dining room
- Level: Second
- Dimensions: 12 x 11
Other
- Features: Built-in Features
- Level: Third
- Dimensions: 6 x 9
Game room
- Features: Ceiling Fan(s)
- Level: First
- Dimensions: 23 x 11
Half bath
- Level: Second
- Dimensions: 7 x 8
Kitchen
- Features: Breakfast Bar, Built-in Features, Eat-in Kitchen, Stone Counters, Walk-In Pantry
- Level: Second
- Dimensions: 15 x 10
Laundry
- Features: Built-in Features
- Level: Second
- Dimensions: 8 x 8
Living room
- Features: Ceiling Fan(s), Fireplace
- Level: Second
- Dimensions: 20 x 18
Office
- Features: Built-in Features
- Level: First
- Dimensions: 11 x 7
Heating
- Central, Natural Gas, Zoned
Cooling
- Central Air, Ceiling Fan(s), Electric, Zoned
Appliances
- Included: Some Gas Appliances, Dishwasher, Electric Oven, Electric Water Heater, Gas Cooktop, Disposal, Microwave, Plumbed For Gas, Vented Exhaust Fan
- Laundry: Washer Hookup, Electric Dryer Hookup, Laundry in Utility Room
Features
- Built-in Features, Double Vanity, Eat-in Kitchen, High Speed Internet, Multiple Staircases, Open Floorplan, Pantry, Cable TV, Walk-In Closet(s)
- Flooring: Carpet, Tile, Wood
- Windows: Shutters
- Has basement: No
- Number of fireplaces: 1
- Fireplace features: Electric, Living Room
Interior area
- Total interior livable area: 2,814 sqft
Property
Parking
- Total spaces: 2
- Parking features: Covered, Door-Single, Driveway, Garage Faces Front, Garage, Garage Door Opener, Storage
- Attached garage spaces: 2
Features
- Levels: Three Or More
- Patio & porch: Patio
- Exterior features: Rain Gutters
- Pool features: None
- Fencing: Back Yard,Wood
Lot
- Size: 9,147 Square Feet
- Features: Back Yard, Cul-De-Sac, Interior Lot, Lawn, Landscaped, Many Trees, Sprinkler System
Details
- Parcel number: 04781562
Construction
Type & style
- Home type: SingleFamily
- Architectural style: Traditional,Detached
- Property subtype: Single Family Residence
Materials
- Brick
- Foundation: Slab
- Roof: Composition
Condition
- Year built: 1997
Utilities & green energy
- Sewer: Public Sewer
- Water: Public
- Utilities for property: Sewer Available, Water Available, Cable Available
Community & HOA
Community
- Features: Curbs
- Security: Smoke Detector(s)
- Subdivision: Countryside Estates Add
HOA
- Has HOA: No
Location
- Region: Grapevine
Financial & listing details
- Tax assessed value: $550,000
- Annual tax amount: $8,631
- Date on market: 4/30/2026
- Cumulative days on market: 4 days
- Exclusions: Water filtration system under kitchen sink, black shelf on wall in 2nd bedroom, Tesla EV charger in garage.
Price history
| Date | Event | Price |
|---|---|---|
| 5/26/2026 | Sold | -- |
Source: NTREIS #21253967 Report a problem | ||
| 5/10/2026 | Pending sale | $630,000$224/sqft |
Source: NTREIS #21253967 Report a problem | ||
| 5/4/2026 | Contingent | $630,000$224/sqft |
Source: NTREIS #21253967 Report a problem | ||
| 4/30/2026 | Listed for sale | $630,000+113.6%$224/sqft |
Source: NTREIS #21253967 Report a problem | ||
| 11/10/2014 | Sold | -- |
Source: Agent Provided Report a problem | ||
| 10/20/2014 | Pending sale | $295,000$105/sqft |
Source: RE/MAX on MAIN #13031979 Report a problem | ||
| 10/8/2014 | Listed for sale | $295,000$105/sqft |
Source: RE/MAX ON MAIN #13031979 Report a problem | ||
Public tax history
| Year | Property taxes | Tax assessment |
|---|---|---|
| 2025 | $2,157 -4.3% | $550,000 -4.7% |
| 2024 | $2,254 -2.9% | $577,005 -7.2% |
| 2023 | $2,321 -12.3% | $622,082 +26.3% |
| 2022 | $2,647 +9.1% | $492,548 +18.4% |
| 2021 | $2,427 +3.9% | $415,881 +4.7% |
| 2020 | $2,337 -0.6% | $397,048 -0.6% |
| 2019 | $2,351 +1.3% | $399,375 +2.3% |
| 2018 | $2,321 -69.9% | $390,424 +3.7% |
| 2017 | $7,716 +9.6% | $376,397 +14% |
| 2016 | $7,042 +9.3% | $330,221 +10.8% |
| 2015 | $6,440 | $298,000 |
| 2014 | $6,440 | $298,000 +9.2% |
| 2013 | -- | $273,000 +1% |
| 2012 | -- | $270,400 -2.6% |
| 2011 | -- | $277,700 +3.7% |
| 2010 | -- | $267,900 -0.1% |
| 2009 | -- | $268,200 +3% |
| 2008 | -- | $260,500 +7.6% |
| 2007 | -- | $242,000 +4% |
| 2006 | -- | $232,800 |
| 2005 | -- | $232,800 +2% |
| 2004 | -- | $228,200 |
| 2003 | -- | $228,200 +8.9% |
| 2002 | -- | $209,600 +7% |
| 2001 | -- | $195,900 +12.7% |
| 2000 | -- | $173,800 |
Find assessor info on the county website
Neighborhood: Countryside Estates
Nearby homes
- $733,6004 bd4 ba3.2k sqft4290 Hearthside Dr, Grapevine, TX 76051Off Market
- $--3 bd2 ba1.8k sqft4286 Hearthside Dr, Grapevine, TX 76051Sold
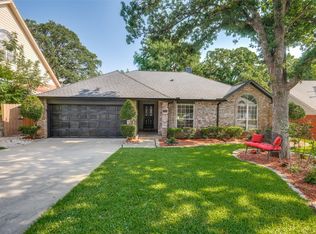
- $582,7005 bd3 ba3k sqft3365 Burninglog Dr, Grapevine, TX 76051Off Market
- $594,1004 bd2 ba3k sqft3361 Burninglog Dr, Grapevine, TX 76051Off Market
- $606,2004 bd2 ba2.9k sqft4238 Hearthside Dr, Grapevine, TX 76051Off Market
- $663,8004 bd3 ba2.8k sqft4242 Hearthside Dr, Grapevine, TX 76051Off Market
- $--4 bd3 ba2.8k sqft4282 Hearthside Dr, Grapevine, TX 76051Sold
- $540,6004 bd2 ba2.5k sqft3369 Burninglog Dr, Grapevine, TX 76051Off Market
Nearby schools
GreatSchools rating
- 10/10Taylor Elementary SchoolGrades: PK-5Distance: 0.4 mi
- 8/10Colleyville Middle SchoolGrades: 6-8Distance: 1.9 mi
- 7/10Colleyville Heritage High SchoolGrades: 9-12Distance: 1 mi
Schools provided by the listing agent
- Elementary: Taylor
- Middle: Colleyville
- High: Colleyville Heritage
- District: Grapevine-Colleyville ISD
Source: NTREIS. This data may not be complete. We recommend contacting the local school district to confirm school assignments for this home.
Get a cash offer in 3 minutes
Find out how much your home could sell for in as little as 3 minutes with a no-obligation cash offer.
Estimated market value
$650,200
Get a cash offer in 3 minutes
Find out how much your home could sell for in as little as 3 minutes with a no-obligation cash offer.
Estimated market value
$650,200
- Texas
- Tarrant County
- Grapevine
- 76051
- Countryside Estates
- 4239 Hearthside Dr
