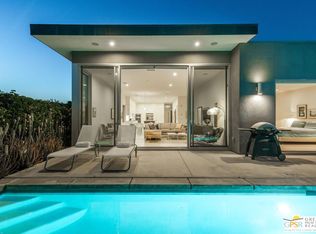
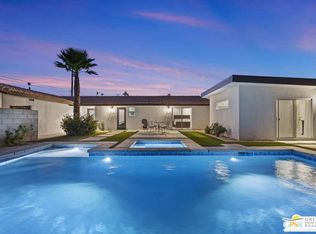
Set within the gated community of Escena, this Toll Brothers Brizo model blends architectural intent with everyday livability. Designed with mid-century influence and a modern sensibility, it features clean lines, ceilings rising to 16 feet, and walls of glass that bring light deep into the home. The open layout connects the kitchen, dining, and living areas in one effortless flow. Generous volume, natural light, and simple detailing create a sense of calm and clarity throughout. A true three-bedroom plan offers flexibility rare for the neighborhood, with the third bedroom suited for guests or a home office. Lush, established landscaping surrounds the home, where tall hedges frame a 30-foot saltwater pool and integrated spa with cascading water feature. Mountain glimpses, a mounted outdoor TV, and thoughtful outdoor design make the backyard ideal for quiet mornings or evening entertaining. The primary suite opens directly to the pool and spa, while a private entry courtyard frames striking western mountain views. Residents of Escena enjoy a gated environment of desert-modern architecture with low HOA fees, a newly remodeled clubhouse and grill, walkable streets, a community "Bark Park" and access to some of Palm Springs' most admired mountain and golf course views.
For sale
$1,095,000
4239 Indigo St, Palm Springs, CA 92262
3beds
1,984sqft
Residential, Single Family Residence
Built in 2015
5,662 Square Feet Lot
$1,054,500 Zestimate®
$552/sqft
$240/mo HOA
What's special
Mountain glimpsesGenerous volumeClean linesNatural lightMounted outdoor tv
- 146 days
- 329
- 9
Zillow last checked:
Listing updated:
Listed by:
P S Properties DRE # 1726623T 760-898-1544,
Bennion Deville Homes 760-459-0057
Source: CLAW,MLS#: 26711041PS
Facts & features
Interior
Bedrooms & bathrooms
- Bedrooms: 3
- Bathrooms: 3
- Full bathrooms: 1
- 3/4 bathrooms: 2
Rooms
- Room types: Dining Area, Patio Open, Living Room, Great Room, Formal Entry, Entry, Walk-In Closet, Breakfast Bar
Bedroom
- Features: Walk-In Closet(s)
- Level: Lower,Main
Bathroom
- Features: Shower and Tub, Tile
Kitchen
- Features: Kitchen Island, Open to Family Room, Gourmet Kitchen
Heating
- Central, Forced Air
Cooling
- Ceiling Fan(s), Central Air
Appliances
- Included: Double Oven, Gas Cooktop, Microwave, Self Cleaning Oven, Range Hood, Dishwasher, Dryer, Washer, Refrigerator, Vented Exhaust Fan, Disposal, Water Filter, Water Line to Refrigerator, Water Purifier, Barbeque, Gas Water Heater, Tankless Water Heater
- Laundry: Laundry Room, Inside, Gas Dryer Hookup
Features
- Open Floorplan, High Ceilings, Recessed Lighting, Ceiling Fan(s), Kitchen Island, Dining Area
- Flooring: Carpet, Tile
- Has fireplace: No
- Fireplace features: None
- Common walls with other units/homes: Detached/No Common Walls
Interior area
- Total structure area: 1,984
- Total interior livable area: 1,984 sqft
Property
Parking
- Total spaces: 4
- Parking features: Garage - 2 Car, Garage Is Attached
- Attached garage spaces: 2
- Uncovered spaces: 2
Features
- Levels: One
- Stories: 1
- Entry location: Main Level
- Patio & porch: Patio
- Has private pool: Yes
- Pool features: Heated And Filtered, In Ground, Private
- Has spa: Yes
- Spa features: In Ground, Heated with Gas, Private
- Fencing: Block,Fenced Yard
- Has view: Yes
- View description: Pool, Mountain(s)
- Has water view: Yes
- Waterfront features: None
Lot
- Size: 5,662 Square Feet
- Features: Back Yard
Details
- Additional structures: None
- Parcel number: 677700057
- Special conditions: Standard
Construction
Type & style
- Home type: SingleFamily
- Architectural style: Contemporary
- Property subtype: Residential, Single Family Residence
Materials
- Stucco, Drywall Walls
- Foundation: Slab
- Roof: Flat,Foam
Condition
- Year built: 2015
Utilities & green energy
- Sewer: In Connected and Paid
- Water: District
Green energy
- Energy generation: Solar
Community & HOA
Community
- Features: Golf
- Security: Gated Community, Gated Community with Guard, Smoke Detector(s), Carbon Monoxide Detector(s), Alarm System
HOA
- Has HOA: Yes
- Amenities included: Landscaping, Controlled Access, Gated Community Guard, Gated
- Services included: Security
- HOA fee: $240 monthly
Location
- Region: Palm Springs
Financial & listing details
- Price per square foot: $552/sqft
- Tax assessed value: $1,144,440
- Date on market: 4/17/2026
Estimated market value
$1,054,500
$1.00M - $1.11M
$4,770/mo
Price history
| Date | Event | Price |
|---|---|---|
| 4/17/2026 | Listed for sale | $1,095,000-3.9%$552/sqft |
Source:  CLAW #26711041PS Report a problem CLAW #26711041PS Report a problem | ||
| 4/16/2026 | Listing removed | $1,140,000$575/sqft |
Source: CLAW #25601819PS Report a problem | ||
| 10/15/2025 | Listed for sale | $1,140,000+3.6%$575/sqft |
Source: CLAW #25601819PS Report a problem | ||
| 10/5/2023 | Sold | $1,100,000-2.1%$554/sqft |
Source: Public Record Report a problem | ||
| 9/6/2023 | Pending sale | $1,124,000$567/sqft |
Source:  Berkshire Hathaway HomeServices CA Properties #23281271 Report a problem Berkshire Hathaway HomeServices CA Properties #23281271 Report a problem | ||
| 9/5/2023 | Contingent | $1,124,000$567/sqft |
Source: CLAW #23-281271 Report a problem | ||
| 9/1/2023 | Price change | $1,124,000-4.3%$567/sqft |
Source: CLAW #23-281271 Report a problem | ||
| 6/24/2023 | Listed for sale | $1,174,000+52.7%$592/sqft |
Source: CLAW #23-281271 Report a problem | ||
| 7/20/2020 | Listing removed | $769,000$388/sqft |
Source: Berkshire Hathaway HomeServices California Properties - Palm Springs Office #219038460 Report a problem | ||
| 7/14/2020 | Pending sale | $769,000$388/sqft |
Source: Berkshire Hathaway HomeServices California Properties - Palm Springs Office #219038460 Report a problem | ||
| 2/6/2020 | Listed for sale | $769,000+9.9%$388/sqft |
Source: Berkshire Hathaway HomeServices California Properties #219038460 Report a problem | ||
| 10/23/2019 | Listing removed | $700,000$353/sqft |
Source: Brad Schmett Real Estate Group #219011291 Report a problem | ||
| 9/27/2019 | Price change | $700,000-5.4%$353/sqft |
Source: Brad Schmett Real Estate Group #219011291 Report a problem | ||
| 8/12/2019 | Price change | $740,000-1.3%$373/sqft |
Source: eXp Realty of California, Inc. #219011291 Report a problem | ||
| 5/29/2019 | Price change | $750,000-2.6%$378/sqft |
Source: eXp Realty of California, Inc. #219011291 Report a problem | ||
| 4/19/2019 | Listed for sale | $770,000+6.2%$388/sqft |
Source: eXp Realty of California, Inc. #219011291 Report a problem | ||
| 9/21/2018 | Sold | $725,000+12.6%$365/sqft |
Source: Public Record Report a problem | ||
| 8/17/2017 | Sold | $644,000$325/sqft |
Source: Public Record Report a problem | ||
Public tax history
| Year | Property taxes | Tax assessment |
|---|---|---|
| 2026 | -- | $1,144,440 +2% |
| 2025 | $13,784 -2.5% | $1,122,000 +2% |
| 2024 | $14,143 +34.6% | $1,100,000 +41.5% |
| 2023 | $10,507 -0.1% | $777,343 +2% |
| 2022 | $10,518 +2.1% | $762,102 +2% |
| 2021 | $10,300 +4.7% | $747,160 +1% |
| 2020 | $9,840 | $739,500 +2% |
| 2019 | -- | $725,000 +17.5% |
| 2018 | $8,397 +58.2% | $616,954 +67.3% |
| 2017 | $5,308 | $368,735 +40.4% |
| 2016 | $5,308 +290.2% | $262,723 +152.5% |
| 2015 | $1,360 +0.8% | $104,037 +2% |
| 2014 | $1,350 | $102,000 |
Find assessor info on the county website
Monthly payment
Est. payment
Payment breakdown
Explore the cost of this home by adjusting the details. Changes won't be saved.Climate risks
Neighborhood: Escena


Similar homes
- $1,099,0003 bd4 ba2.1k sqft4982 Cottier Way, Palm Springs, CA 92262For Sale
 MLS ID #26870303PS, Steven Amador DRE # 02193470, Bennion Deville Homes. CLAW
 - $949,0002 bd3 ba1.9k sqft1287 Celadon St, Palm Springs, CA 92262For Sale
 MLS ID #26874699PS, Victor Culatta DRE # 01993085, Berkshire Hathaway HomeServices California Properties. CLAW
 - $1,250,0003 bd4 ba2.1k sqft4651 Kellogg Way, Palm Springs, CA 92262For Sale
 MLS ID #26852727PS, Andy Kevin and Read DRE # 01156954, Compass. CLAW
 - $1,165,9854 bd5 ba2.1k sqft2800 E San Juan Rd, Palm Springs, CA 92262For Sale
 MLS ID #26850521PS, David Banks DRE # 00851491, Bennion Deville Homes. CLAW
Local buyer's agents are ready to help
