Skip main navigation
Sold for $395,000
  • $395,000

    4239 Midfield St, Springfield, OH 45503

    4beds
    2,560sqft
    Single Family Residence
    Built in 2006
    9,748 Square Feet Lot
    $387,300 Zestimate®
    $154/sqft
    $2,342 Estimated rent

    Home value

    $387,300

    $368,000 - $407,000

    $2,342/mo

    Zestimate® history
    Loading
    Loading...

    Owner options

    List your home for rent

    $2,342/mo

    Rent Zestimate®

    Find your next renter with Zillow Rental Manager. Plus, with online applications, you can quickly screen prospective tenants – for free.

    Learn more

    $2,342/mo

    Rent Zestimate®

    Refinance and save

    $2,524/mo

    Est. payment

    Refinancing to a lower rate could help reduce your monthly payments and save thousands over the life of the loan.

    See today's rates

    $2,524/mo

    Est. payment

    Explore your selling options

    Work with a Zillow partner agent

    Leverage their expertise and Zillow's premium Showcase listings to get your home seen by more buyers.

    Get started

    List with your own agent

    Get your home in front of millions of buyers by listing it on Zillow.

    Learn how to do it

    Sell it yourself

    Take full control of how buyers see your home on Zillow by listing For Sale by Owner (FSBO).

    List your home

    What's special

    Refinished garage doorMeticulously maintained weed-free lawnWhole-home water purification systemProfessional three-tone paint schemeUpdated exterior lightingMaintenance-free water softenerCustom cabinetry
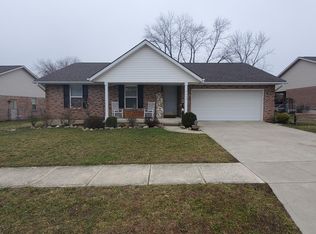
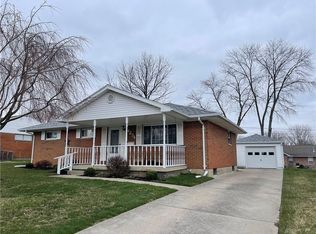
    Completely remodeled and move-in ready! This stunning home has been extensively updated inside and out, with major renovations completed from late 2023 through 2025. The interior showcases all-new woodwork and trim throughout, complemented by a professional three-tone paint scheme using premium Benjamin Moore wear-resistant paint. New waterproof stone-core luxury vinyl plank flooring spans the main living areas, while all bedrooms feature brand-new carpet. The fully remodeled kitchen is a showstopper, featuring custom cabinetry, quartz countertops, a large center island, a high-end sink, abundant storage, and a complete suite of new stainless steel appliances. Both upstairs bathrooms have been completely renovated with new vanities, toilets, flooring, and shower inserts. Additional upgrades include a whole-home water purification system, maintenance-free water softener, reverse osmosis drinking water system, smart thermostat with Alexa integration, Wyze smart doorbell, upgraded HVAC vent covers, new ceiling fans, and completely updated lighting and fixtures throughout. Air quality improvements include professionally cleaned air ducts, a whole-home Air NuWave purifier, and a serviced HVAC system with a replaced furnace control board. New blinds, shades, and curtains complete the home's fresh, modern feel. Exterior improvements completed in 2024-2025 include a full tear-off and replacement roof, all-new siding, fascia, gutters, and downspouts, refinished garage door, freshly painted columns and railings, and updated exterior lighting. The landscaping has been professionally enhanced with newly defined and mulched garden beds and a meticulously maintained, weed-free lawn. An excavated side parking area provides valuable space for RV, boat, trailer, or additional vehicle storage. This home offers the peace of mind of extensive recent improvements, modern finishes, and exceptional functionality both inside and out.

    Zillow last checked:

    Listing updated:

    Listed by:

    Jeff Horne (937)322-0352,

    Coldwell Banker Heritage,

    Brock Bowen 937-605-6361,

    Coldwell Banker Heritage

    Bought with:

    Jeff Horne, 0000343160

    Coldwell Banker Heritage

    Source: DABR MLS,MLS#: 961300MLS LogoOriginating MLS: Dayton Area Board of REALTORS

    Facts & features

    Interior

    Bedrooms & bathrooms
    • Bedrooms: 4
    • Bathrooms: 3
    • Full bathrooms: 3
    • Main level bathrooms: 2
    Primary bedroom
    • Level: Main
    • Dimensions: 11 x 17
    Bedroom
    • Level: Main
    • Dimensions: 16 x 13
    Bedroom
    • Level: Main
    • Dimensions: 12 x 10
    Bedroom
    • Level: Basement
    • Dimensions: 13 x 14
    Dining room
    • Level: Main
    • Dimensions: 12 x 7
    Entry foyer
    • Level: Main
    • Dimensions: 9 x 9
    Kitchen
    • Level: Main
    • Dimensions: 12 x 14
    Kitchen
    • Level: Basement
    • Dimensions: 10 x 11
    Laundry
    • Level: Main
    • Dimensions: 8 x 8
    Living room
    • Level: Main
    • Dimensions: 20 x 14
    Other
    • Level: Basement
    • Dimensions: 22 x 25
    Recreation
    • Level: Basement
    • Dimensions: 22 x 18
    Heating
    • Forced Air, Natural Gas
    Cooling
    • Central Air
    Appliances
    • Included: Dishwasher, Microwave, Range, Refrigerator, Water Softener
    Features
    • Quartz Counters, Solid Surface Counters
    • Windows: Double Hung, Double Pane Windows, Insulated Windows, Vinyl
    • Basement: Full,Finished
    Interior area
    • Total structure area: 2,560
    • Total interior livable area: 2,560 sqft

    Property

    Parking
    • Total spaces: 2
    • Parking features: Attached, Garage, Two Car Garage, Garage Door Opener
    • Attached garage spaces: 2
    Features
    • Levels: One
    • Stories: 1
    • Patio & porch: Patio, Porch
    • Exterior features: Fence, Porch, Patio, Storage
    Lot
    • Size: 9,748 Square Feet
    • Dimensions: 75 x 130
    Details
    • Additional structures: Shed(s)
    • Parcel number: 2200300027410033
    • Zoning: Residential
    • Zoning description: Residential

    Construction

    Type & style
    • Home type: SingleFamily
    • Property subtype: Single Family Residence
    Materials
    • Brick, Vinyl Siding
    Condition
    • Year built: 2006

    Community & HOA

    Community
    • Subdivision: Northridge Sub 27
    HOA
    • Has HOA: No
    Location
    • Region: Springfield

    Financial & listing details

    • Price per square foot: $154/sqft
    • Tax assessed value: $318,830
    • Annual tax amount: $4,244
    • Date on market: 6/9/2026

    Price history

    DateEventPrice
    7/8/2026Sold$395,000$154/sqft
    Source: DABR MLS #961300 Report a problem
    6/11/2026Pending sale$395,000$154/sqft
    Source: DABR MLS #961300 Report a problem
    6/9/2026Listed for sale$395,000+50.5%$154/sqft
    Source: WRIST #1046240 Report a problem
    7/26/2023Sold$262,500+5.6%$103/sqft
    Source: Public Record Report a problem
    7/2/2023Contingent$248,500$97/sqft
    Source: WRIST #1026141 Report a problem
    6/28/2023Listed for sale$248,500$97/sqft
    Source: WRIST #1026141 Report a problem

    Public tax history

    YearProperty taxesTax assessment
    2025$4,244 +3.9%$111,590 +19.4%
    2024$4,086 +1.1%$93,440
    2023$4,041 -0.4%$93,440
    2022$4,056 +17.6%$93,440 +38.8%
    2021$3,448 -0.1%$67,300
    2020$3,451 -1.9%$67,300
    2019$3,516 +110.7%$67,300 +9.8%
    2018$1,669 $61,290 +9.4%
    2017$1,669 -41.5%$56,011
    2016$2,853 +4.9%$56,011 +0.8%
    2015$2,719 $55,567
    2014$2,719 +2.3%$55,567
    2013$2,657 -0.4%$55,567 +0.4%
    2012$2,669 +18.8%$55,349 -5.5%
    2011$2,247 +5.4%$58,541
    2010$2,131 -3.8%$58,541 -7%
    2009$2,216 +1.2%$62,948
    2008$2,190 +24%$62,948 +17.1%
    2007$1,766 +578.1%$53,761 +778.2%
    2006$261 +99.5%$6,122
    2005$131 -69.1%$6,122 +0%
    2004$423 +9.6%$6,120 +7%
    2003$386 -0.4%$5,720
    2002$387 +12.7%$5,720 +12.8%
    2000$344 $5,070
    Find assessor info on the county website

    Neighborhood: Northridge

    Nearby schools

    GreatSchools rating
    Schools provided by the listing agent
    • District: Kenton Ridge

    Source: DABR MLS. This data may not be complete. We recommend contacting the local school district to confirm school assignments for this home.

    Get a cash offer in 3 minutes
    Find out how much your home could sell for in as little as 3 minutes with a no-obligation cash offer.
    Estimated market value
    $387,300
    Get a cash offer in 3 minutes
    Find out how much your home could sell for in as little as 3 minutes with a no-obligation cash offer.
    Estimated market value
    $387,300