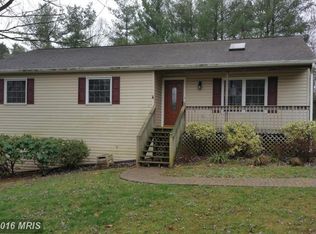
4 Bedroom 3 full Bath home on the DC side of Warrenton on almost an acre. NO HOA!! The current Owners have taken great care of this house from top to bottom and inside and outside. Kitchen has been upgraded 30,000+, granite countertops, tile backsplash, custom Shenandoah Cottage white soft close doors/drawers. Laminate flooring, Gun metal stainless steel appliances - smooth surface stove, French style fridge with dual level ice maker & filtered water & dishwasher. Ceiling fan and kitchen island with cabinets for under counter storage. Dining Room with vaulted ceiling, Blue light does not convey - $200.00 allowance to Purchaser for new light. Sliding glass doors that lead to screened porch. Living Room with new Bay window, skylight and vaulted ceiling. Upper level Owners Bedroom #2 has ceiling fan, attic access with pull down stairs. Attic has two exhaust fans - amplified antenna & attic is floored for additional storage. Amplifiers & speakers can convey. Enclosed Owners Bath has glass door, ceramic surround, raised vanity & ceramic flooring. Bedrooms 3 &4 have ceiling fans. Hall bath has congoleum flooring, sliding glass doors, tub/shower have been re-glazed, Lower Level has oversized Owners bedroom with floor to ceiling IKEA wall length closet system. There are three additional closets, laminate flooring, ceiling fan. Safe can convey. Full Owners bath - 6; ceramic surround, walk-in shower with two glass doors, raised vanity, congoleum flooring, handicap grab bars. Kitchenette/Mud Room has cabinets/counter tops for extra storage. Sink, fridge with icemaker and filtered water conveys. Side door exits to covered Breezeway to garage. Rec room has built in IKEA wall unit/entertainment center and 4 surround sound speakers convey. Four windows added for extra light - walk out basement to covred deck area. Wood stove for additional heat in the winter- chimney cleaned 2 years ago. Closet in rec room is reinforced under the stairs for additional shelter. Glass door to upper level. Work from home in a office with glass french doors, bay window, & ceiling fan. Generac generator conveys, it powers the entire house and runs on natural gas. Two car detached garage with attached carport. Garage is heated and insulated with 4 windows and 2 exterior doors, one to the carport and one to the Breezeway. Roof is attached with hurricane straps. There is 220v circuit for an EV level 2 charging. Clipper Creek charging module does not convey. 220V AC outlets for space heater. There is a custom built tornado shelter that is built with a metal door, cinder block, rebar & vinyl siding that matches the house. Vents and power, interior & exterior lighting. There is wood and chain link fencing. Three quarters of the perimeter of the property is fenced with wood. Interior of backyard is fenced with chain link for pet containment area & a larger fenced area. Two 6' privacy gates at driveway to garage parking. Paver sidewalks surround the house for access to all sheds/workshops. There are two sheds 10x16 & 12x22, both have electricity and interior/exterior lighting. The workshop/mancave 22x14 & 12x22 with garage style door is fully finished with climate controlled with heat & ac., 220 service, interior/exterior lighting & outlets, Anderson windows. A/C unit conveys. Wired for internet/cable. Bui;t in work counter, shelving & pegboard convey. Maple cabinets, 6' work benches, power tool dust collection & mats do not convey. Come see this home and relax on the screened in porch 14x16 that features two skylights & ceiling fan and separate area to grill. Deck surface covered so lower deck is protected from weather. Lower deck is fenced in with lattice & gates. New roof, windows, siding, front doors and interior doors. French doors on 2 corners of house, 1-workshop, 1-garage, 1-carport. Septic tank and distribution box replaced 2010 H2o new 2018, HVAC-2010. This home has everything that you are looking for!
This property is not currently displayed as for sale or rent on Zillow. This may be different from what's on other websites or public sources.