Skip main navigation
Pending
  • $750,000

    4239 Osage Ave, Philadelphia, PA 19104

    6beds
    2,880sqft
    : 
    $4,626/mo
    Get pre-qualified
    Townhouse
    Built in 1915
    2,145 Square Feet Lot
    $747,600 Zestimate®
    $260/sqft
    $-- HOA

    What's special

    Charming vestibuleLeafy streetsEnormous yardHuge backyardBuilt-in cabinetryOversized front bedroomClawfoot soaking tub
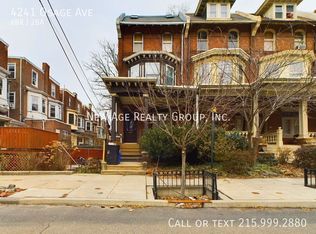
    Rich in history, scale, and beautifully preserved character, 4239 Osage Ave is a lovingly maintained 3.5-story Squirrel Hill classic swathed in finely crafted woodwork and ready for its next chapter. This palatial row home offers 6 bedrooms, 2 full bathrooms, a huge backyard, an expansive basement, dual staircases, and placement within the sought-after Penn Alexander School catchment. Tucked away on a quiet, tree-lined block steps from sprawling Clark Park, the property makes a striking first impression with its timeless brick facade, ornate cornice detailing, lush greenery, and welcoming front porch. Inside, a charming vestibule sets the tone with intricate millwork, penny tile floors, and a leaded-glass door. The large living room boasts inlaid hardwood floors, a grand staircase, a decorative tile fireplace, and a window alcove with built-in bench seating, providing plenty of room for everyday living, cozy evenings, and entertaining. Tall bay windows fill the dining room with natural light, while its generous proportions make it an inviting setting for holiday gatherings and memorable dinners. The main level continues into a sunlit kitchen featuring built-in cabinetry and a separate pantry. Out back, the enormous yard is ready to be transformed into a private oasis for gardening, outdoor dining, summer barbecues, and play. The second floor is anchored by an oversized front bedroom with a broad bay window and decorative fireplace. Down the hall, an updated full bathroom pairs a glass-enclosed shower and clawfoot soaking tub with brass-toned fixtures, while two additional bedrooms can remain separate or connect as a flexible suite. The third floor adds three more bedrooms and a second full bathroom, allowing plenty of options for guest rooms, offices, studios, or quiet retreats. The attic provides even more storage. Downstairs, a dedicated laundry room sits apart from the large unfinished basement, which has ample space for a workshop, hobbies, and additional storage. Utilities include gas hot water and radiator heat. Beyond the property, Squirrel Hill is one of West Philadelphia’s most soughtafter neighborhoods, known for its leafy streets, distinctive architecture, and peaceful atmosphere within easy reach of the city’s cultural and employment centers. Sprawling Clark Park is only steps away, offering a beloved gathering place for weekend farmers markets, picnics, and community events such as movie screenings. Baltimore Avenue’s vibrant mix of independent cafes, restaurants, shops, and local businesses is just a short walk away, while Penn and the rest of University City are also conveniently located nearby. With a Walk Score of 94, public transit close, and easy access to I-76, this location provides a connected urban lifestyle without sacrificing the charm of a quiet residential block. Schedule your tour today!
    33 days
    |
    256
    |
    7
    |

    Likely to sell faster than

    Zillow last checked:

    Listing updated:

    Listed by:

    Michael McCann 215-709-4141,

    KW Empower 215-627-3500,

    Listing Team: The Mike Mccann Team

    Source: Bright MLS,MLS#: PAPH2650558MLS Logo

      Facts & features

      Interior

      Bedrooms & bathrooms
      • Bedrooms: 6
      • Bathrooms: 2
      • Full bathrooms: 2
      • Main level bathrooms: 2
      • Main level bedrooms: 6
      Basement
      • Area: 0
      Heating
      • Hot Water, Natural Gas
      Cooling
      • None
      Appliances
      • Included: Gas Water Heater
      • Laundry: Has Laundry
      Features
      • Basement: Unfinished
      • Has fireplace: No
      Interior area
      • Total structure area: 2,880
      • Total interior livable area: 2,880 sqft
      • Finished area above ground: 2,880
      • Finished area below ground: 0
      Video & virtual tour

      Property

      Parking
      • Parking features: None
      Accessibility
      • Accessibility features: None
      Features
      • Levels: Three and One Half
      • Stories: 3.5
      • Pool features: None
      Lot
      • Size: 2,145 Square Feet
      • Dimensions: 16.00 x 134.00
      Details
      • Additional structures: Above Grade, Below Grade
      • Parcel number: 272055400
      • Zoning: RSA5
      • Special conditions: Standard

      Construction

      Type & style
      • Home type: Townhouse
      • Architectural style: Traditional
      • Property subtype: Townhouse
      Materials
      • Masonry
      • Foundation: Other
      Condition
      • New construction: No
      • Year built: 1915

      Utilities & green energy

      • Sewer: Public Sewer
      • Water: Public

      Community & HOA

      Community
      • Subdivision: Squirrel Hill
      HOA
      • Has HOA: No
      Location
      • Region: Philadelphia
      • Municipality: PHILADELPHIA

      Financial & listing details

      • Price per square foot: $260/sqft
      • Tax assessed value: $307,800
      • Annual tax amount: $4,308
      • Date on market: 7/23/2026
      • Listing agreement: Exclusive Right To Sell
      • Ownership: Fee Simple

        Estimated market value

        $747,600

        $710,000 - $785,000

        $3,633/mo

        Price history

        DateEventPrice
        7/24/2026Pending sale$750,000$260/sqft
        Source: Bright MLS #PAPH2650558 Report a problem
        7/23/2026Listed for sale$750,000+1775%$260/sqft
        Source: Bright MLS #PAPH2650558 Report a problem
        12/3/2025Listing removed$4,500$2/sqft
        Source: Zillow Rentals Report a problem
        11/4/2025Listed for rent$4,500$2/sqft
        Source: Zillow Rentals Report a problem
        10/1/1980Sold$40,000$14/sqft
        Source: Agent Provided Report a problem

        Public tax history

        YearProperty taxesTax assessment
        2025$9,715 +125.5%$694,000 +8.6%
        2024$4,309 $639,000
        2023$4,309 $639,000
        2022$4,309 --
        2021$4,309 -24.7%--
        2018$5,724 +32.8%--
        2017$4,309 -85.7%--
        2016$30,075 +598%--
        2015$4,309 --
        2014$4,309 +4.5%$381,600 +1062.3%
        2012$4,125 $32,832
        2011-- $32,832
        2010-- $32,832
        2009-- $32,832
        2008-- $32,832
        2007-- $32,832
        2006-- $32,832
        2005-- $32,832
        2004-- $32,832 +10%
        2003-- $29,856 +3.7%
        2002-- $28,800
        2000-- $28,800
        1999-- $28,800
        Find assessor info on the county website

        Monthly payment

        Est. payment

        Payment breakdown

        Explore the cost of this home by adjusting the details. Changes won't be saved.
        All calculations are estimates and provided by Zillow, Inc. for informational purposes only. Actual amounts may vary.
        HOA fees may include property taxes on listings classified as Co-Ops. Contact the listing agent and/or owner for fee details.
        See how much you could borrow to make a competitive offer.

        Climate risks

        Neighborhood: Spruce Hill

        Getting around

        93 / 100
        Walker's Paradise
        86 / 100
        Excellent Transit
        93 / 100
        Biker's Paradise

        Nearby schools

        GreatSchools rating
        Schools provided by the listing agent
        • Elementary: Penn Alexander
        • Middle: Penn Alexander
        • District: The School District Of Philadelphia

        Source: Bright MLS. This data may not be complete. We recommend contacting the local school district to confirm school assignments for this home.

        A local agent can set up tours, give advice and negotiate with sellers.

        Browse local experts

        Similar homes