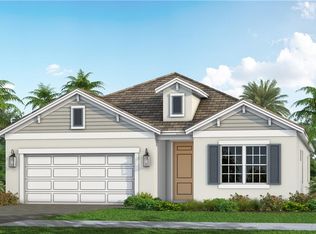
Ready Now! This brand-new Triumph single-family home by Neal Communities is available now in the highly desirable SkySail community. Situated homesite 277, this beautifully upgraded 4-bedroom, 3 bath, 2-car garage home offers luxury, style, and functionality throughout. The open-concept design boasts a gourmet kitchen package with quartz countertops, GE stainless steel appliances, 42” upper cabinets with dovetail drawers and soft-close doors, designer-selected backsplash, roll-out shelves, and a spacious center island—perfect for entertaining. Elegant details like upgraded tile flooring throughout, coffered ceiling, 8-foot doors, and a pocket sliding glass door leading to the screened-in lanai elevate the living experience. Built with impact-resistant windows this home combines beauty and peace of mind. SkySail is a natural gas community with low HOA fees and a wealth of amenities, making it the perfect place to call home. Schedule your private showing today and experience the comfort and convenience this home has to offer! The images are not an exact representation of this feature home and the feature home will not be sold furnished, nor is an outdoor kitchen included. This home is built on Homesite 277. Please contact us for more information about the Limited Time Rate Program
Pending
Price increase: $404 (11/13)
$669,404
4239 Pegasus WAY, NAPLES, FL 34120
4beds
2,332sqft
Single Family Residence
Built in 2026
4,791 Square Feet Lot
$647,000 Zestimate®
$287/sqft
$201/mo HOA
What's special
Quartz countertopsGourmet kitchen packageOpen-concept designUpgraded tile flooring throughoutImpact-resistant windowsCoffered ceilingRoll-out shelves
- 54 days
- 91
- 5
Zillow last checked:
Listing updated:
Listed by:
John Anderson Neal 239-603-0431,
Neal Communities Realty, Inc.,
Karen Ferranti 860-918-5459,
Neal Communities Realty, Inc.
Source: SWFLMLS,MLS#: 226034972 Originating MLS: Bonita Springs
Facts & features
Interior
Bedrooms & bathrooms
- Bedrooms: 4
- Bathrooms: 3
- Full bathrooms: 3
Rooms
- Room types: Great Room, Loft, 4 Bed
Dining room
- Features: Eat-in Kitchen
Heating
- Central
Cooling
- Central Air
Appliances
- Included: Gas Cooktop, Dishwasher, Disposal, Dryer, Microwave, Range, Refrigerator/Freezer, Refrigerator/Icemaker, Self Cleaning Oven
- Laundry: Washer/Dryer Hookup, Inside
Features
- Built-In Cabinets, Fire Sprinkler, Foyer, Pantry, Smoke Detectors, Tray Ceiling(s), Great Room, Laundry in Residence, Loft
- Flooring: Carpet, Tile
- Doors: Impact Resistant Doors
- Windows: Impact Resistant Windows
- Has fireplace: No
Interior area
- Total structure area: 3,035
- Total interior livable area: 2,332 sqft
Property
Parking
- Total spaces: 2
- Parking features: Attached
- Attached garage spaces: 2
Features
- Levels: Two
- Stories: 1
- Patio & porch: Patio
- Pool features: Community
- Spa features: Community
- Has view: Yes
- View description: Lake
- Has water view: Yes
- Water view: Lake
- Waterfront features: None
Lot
- Size: 4,791 Square Feet
- Features: Regular
Details
- Additional structures: Tennis Court(s)
- Parcel number: 73650006601
Construction
Type & style
- Home type: SingleFamily
- Property subtype: Single Family Residence
Materials
- Block, Stucco
- Foundation: Concrete Block
- Roof: Tile
Condition
- New construction: Yes
- Year built: 2026
Utilities & green energy
- Gas: Natural
- Water: Assessment Paid
Community & HOA
Community
- Features: Clubhouse, Park, Pool, Dog Park, Fitness Center, Sidewalks, Street Lights, Tennis Court(s), Gated
- Security: Smoke Detector(s), Gated Community, Fire Sprinkler System
- Subdivision: SKYSAIL
HOA
- Has HOA: Yes
- Amenities included: Basketball Court, Barbecue, Bike And Jog Path, Clubhouse, Park, Pool, Dog Park, Fitness Center, Pickleball, Sidewalk, Streetlight, Tennis Court(s)
- HOA fee: $2,412 annually
Location
- Region: Naples
Financial & listing details
- Price per square foot: $287/sqft
- Tax assessed value: $79,632
- Annual tax amount: $976
- Date on market: 9/28/2026
- Lease term: Buyer Finance/Cash
Estimated market value
$647,000
$615,000 - $679,000
$3,883/mo
Price history
| Date | Event | Price |
|---|---|---|
| 11/13/2026 | Pending sale | $669,404+0.1%$287/sqft |
Source:  SWFLMLS #226034972 Report a problem | ||
| 10/12/2026 | Price change | $669,000-0.1%$287/sqft |
Source:  Neal Communities Report a problem | ||
| 8/19/2026 | Price change | $669,404-3.6%$287/sqft |
Source: Neal Communities Report a problem | ||
| 7/8/2026 | Listed for sale | $694,404$298/sqft |
Source: Neal Communities Report a problem | ||
Public tax history
| Year | Property taxes | Tax assessment |
|---|---|---|
| 2025 | $976 +9.6% | $79,632 +8.7% |
| 2024 | $891 | $73,261 |
Find assessor info on the county website
Monthly payment
Est. payment
Payment breakdown
Explore the cost of this home by adjusting the details. Changes won't be saved.Climate risks
Neighborhood: 34120

Similar homes
- from $710,9904 bd3 ba2.9k sqftKiawah 2 Plan, SkySail, Naples, FL 34120New Construction
 Neal Communities
- from $700,9904 bd3 ba2.8k sqftSavannah 2 Plan, SkySail, Naples, FL 34120New Construction
 Neal Communities
- from $651,9905 bd4 ba3.3k sqftFestival Plan, SkySail, Naples, FL 34120New Construction
 Neal Communities
- $657,1853 bd2 ba2.3k sqft4691 SkySail DR, NAPLES, FL 34120New Construction

 SWFLMLS
- $639,9004 bd3 ba2.6k sqftTBD 37TH AVENUE NW, NAPLES, FL 34120New Construction
 Stellar MLS
