Welcome to light-filled, single-level living in the active SunRiver community! This home is set up to make daily life easy and enjoyable while keeping you close to all the local amenities. A shaded and covered entryway welcomes you inside, where the open-concept layout features solid surface floors throughout the entire home. In the living room, you will find beautiful woodwork with built-in shelving. This space flows right into a dining area that gets plenty of natural light from a large bay window. The kitchen features stainless steel appliances and offers a few spots for meals, including a breakfast bar and a casual eat-in space. A door opens straight from the kitchen to the backyard patio for easy indoor and outdoor living.
Both bedrooms feature ceiling fans and large bay windows that bring in plenty of light. The
larger primary bedroom includes a walk-in closet and a private bathroom with double sinks and a spacious shower. The second bedroom offers a comfortable space for family or guests and sits right next to the second full bathroom. You also get a versatile den that works great as a bonus living area, craft room, or workout studio. Moving the laundry out to the extra-wide 2-car garage freed up space for another small room inside, making it a perfect spot for a private home office. Outside, the covered patio includes a ceiling fan to keep things cool in the shade. The east-facing backyard is fully walled for privacy and features a nice lawn along with low-maintenance landscaping. This great location puts you right near groceries, dining, and miles of scenic trails. Living in SunRiver means you have access to a 35,000-square-foot community center, a golf course, and a neighborhood restaurant. You can spend your days swimming in the pools, working out at the fitness center, or playing tennis and pickleball. With beautiful state and national parks just a short drive away, this home is a perfect base camp for a relaxed and active lifestyle.
Sold
Price Unknown
4239 S Hamlet Hill Dr, Saint George, UT 84790
2beds
2baths
1,490sqft
Single Family Residence
Built in 2005
3,049 Square Feet Lot
$431,600 Zestimate®
$--/sqft
$1,907 Estimated rent
Home value
$431,600
$397,000 - $470,000
$1,907/mo
Zestimate® history
Owner options
List your home for rent
$1,907/mo
Rent Zestimate®
Find your next renter with Zillow Rental Manager. Plus, with online applications, you can quickly screen prospective tenants – for free.
$1,907/mo
Rent Zestimate®
Refinance and save
$180/mo
Est. payment
Refinancing to a lower rate could help reduce your monthly payments and save thousands over the life of the loan.
$180/mo
Est. payment
Explore your selling options
Work with a Zillow partner agent
Leverage their expertise and Zillow's premium Showcase listings to get your home seen by more buyers.
Get startedList with your own agent
Get your home in front of millions of buyers by listing it on Zillow.
Learn how to do itSell it yourself
Take full control of how buyers see your home on Zillow by listing For Sale by Owner (FSBO).
List your homeWhat's special
Light-filled single-level livingCasual eat-in spaceBreakfast barShaded and covered entrywayOpen-concept layout
Zillow last checked:
Listing updated:
Listed by:
MARGIE I HARE 435-313-3147,
THE AGENCY ST GEORGE
Bought with:
HALEY CORDOVA, 12132255-SA
Summit Sotheby's International Realty (Auto Mall)
Source: WCBR,MLS#: 26-269870
Facts & features
Interior
Bedrooms & bathrooms
- Bedrooms: 2
- Bathrooms: 2
Primary bedroom
- Level: Main
Bedroom 2
- Level: Main
Bathroom
- Level: Main
Bathroom
- Level: Main
Den
- Level: Main
Dining room
- Level: Main
Family room
- Level: Main
Kitchen
- Level: Main
Laundry
- Level: Main
Heating
- Natural Gas
Cooling
- Central Air
Features
- Number of fireplaces: 1
Interior area
- Total structure area: 1,490
- Total interior livable area: 1,490 sqft
- Finished area above ground: 1,490
Property
Parking
- Total spaces: 2.5
- Parking features: Attached, Extra Width, Garage Door Opener
- Attached garage spaces: 2.5
Accessibility
- Accessibility features: Accessible Entrance
Features
- Stories: 1
Lot
- Size: 3,049 Square Feet
- Features: Curbs & Gutters, Level
Details
- Parcel number: SGSUR141175
- Zoning description: Residential
Construction
Type & style
- Home type: SingleFamily
- Property subtype: Single Family Residence
Materials
- Stucco
- Foundation: Slab
- Roof: Tile
Condition
- Built & Standing
- Year built: 2005
Utilities & green energy
- Water: Culinary
- Utilities for property: Dixie Power, Natural Gas Connected
Community & HOA
Community
- Features: Sidewalks
- Subdivision: SUN RIVER
HOA
- Has HOA: Yes
- Services included: Pickleball Court, Common Area Maintenance, Tennis Courts, Private Road, Clubhouse
- HOA fee: $180 monthly
Location
- Region: Saint George
Financial & listing details
- Tax assessed value: $427,800
- Annual tax amount: $1,549
- Date on market: 3/4/2026
- Cumulative days on market: 23 days
- Listing terms: FHA,Conventional,Cash,1031 Exchange
- Inclusions: Window, Double Pane, Window Coverings, Water Softner, Owned, Walk-in Closet(s), Storm Doors, Sprinkler, Full, Sprinkler, Auto, Refrigerator, Patio, Uncovered, Patio, Covered, Oven/Range, Freestnd, Outdoor Lighting, Microwave, Landscaped, Full, Handicap Features, Fenced, Full, Disposal, Dishwasher, Central Vacuum, Central Vac Plumbed, Ceiling Fan(s), Bay/Box Windows, 55+ Community
- Road surface type: Paved
Price history
| Date | Event | Price |
|---|---|---|
| 4/22/2026 | Sold | -- |
Source: WCBR #26-269870 Report a problem | ||
| 3/30/2026 | Pending sale | $425,000$285/sqft |
Source: WCBR #26-269870 Report a problem | ||
| 3/4/2026 | Listed for sale | $425,000+93.3%$285/sqft |
Source: WCBR #26-269870 Report a problem | ||
| 3/16/2012 | Listing removed | $219,900$148/sqft |
Source: RE/MAX ASSOCIATES #12-135314 Report a problem | ||
| 2/16/2012 | Listed for sale | $219,900-6.4%$148/sqft |
Source: RE/MAX Associates Report a problem | ||
| 12/10/2011 | Listing removed | $234,900$158/sqft |
Source: SUN RIVER ST. GEORGE REALTY #11-131869 Report a problem | ||
| 10/14/2011 | Price change | $234,900-2.1%$158/sqft |
Source: SUN RIVER ST. GEORGE REALTY #11-131869 Report a problem | ||
| 9/11/2011 | Listed for sale | $239,900$161/sqft |
Source: SUN RIVER ST. GEORGE REALTY #11-131869 Report a problem | ||
Public tax history
| Year | Property taxes | Tax assessment |
|---|---|---|
| 2025 | $1,549 -1.3% | $235,290 +1.9% |
| 2024 | $1,570 -5.3% | $231,000 -6.7% |
| 2023 | $1,657 -4.5% | $247,610 +1.6% |
| 2022 | $1,735 +4.5% | $243,815 +27.5% |
| 2021 | $1,660 +9.1% | $191,290 +15.9% |
| 2020 | $1,521 +1.1% | $165,110 +3.5% |
| 2019 | $1,504 +0.1% | $159,500 +6.7% |
| 2018 | $1,502 +3% | $149,545 +6% |
| 2017 | $1,459 | $141,020 +10.2% |
| 2016 | $1,459 +3.9% | $127,985 +6.3% |
| 2015 | $1,404 | $120,395 -44.4% |
| 2014 | $1,404 -45.1% | $216,600 +3.7% |
| 2013 | $2,557 +77.7% | $208,800 +91% |
| 2012 | $1,439 -3.3% | $109,340 -2.9% |
| 2011 | $1,488 +4.8% | $112,645 -0.6% |
| 2010 | $1,420 +40.4% | $113,355 +0% |
| 2009 | $1,011 -20.5% | $113,350 -20.5% |
| 2008 | $1,272 | $142,575 +96.3% |
| 2006 | -- | $72,630 |
Find assessor info on the county website
Neighborhood: 84790
Nearby homes
- $374,6001 bd2 ba1.3k sqft4247 S Hamlet Hill Dr, Saint George, UT 84790Off Market
- $382,8002 bd2 ba1.3k sqft4231 S Hamlet Hill Dr, Saint George, UT 84790Off Market
- $--3 bd2 ba1.5k sqft4248 S Magellan Dr, Saint George, UT 84790Sold
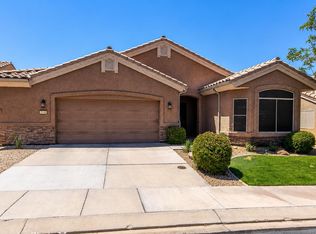
- $---- bd-- ba-- sqft4248 Magellan Dr, Saint George, UT 84790Off Market
- $407,4002 bd2 ba1.3k sqft4256 S Magellan Dr, Saint George, UT 84790Off Market
- $393,7002 bd2 ba1.1k sqft4242 S Hamlet Hill Dr, Saint George, UT 84790Off Market
- $488,7004 bd3 ba1.7k sqft4223 S Hamlet Hill Dr, Saint George, UT 84790Off Market
- $--2 bd2 ba1.3k sqft4240 S Magellan Dr, Saint George, UT 84790Sold
Nearby schools
GreatSchools rating
- 6/10Bloomington SchoolGrades: PK-5Distance: 1.5 mi
- 7/10Dixie Middle SchoolGrades: 8-9Distance: 4.3 mi
- 6/10Dixie High SchoolGrades: 10-12Distance: 4.5 mi
Schools provided by the listing agent
- Elementary: Bloomington Elementary
- Middle: Dixie Middle
- High: Dixie High
Source: WCBR. This data may not be complete. We recommend contacting the local school district to confirm school assignments for this home.
Sell for more on Zillow
Get a Zillow Showcase℠ listing at no additional cost and you could sell for .
$431,600
2% more
+$8,632
With Zillow Showcase(estimated)
$440,232
Sell for more on Zillow
Get a Zillow Showcase℠ listing at no additional cost and you could sell for .
$431,600
2% more
+$8,632
With Zillow Showcase(estimated)
$440,232
- Utah
- Washington County
- Saint George
- 84790
- 4239 S Hamlet Hill Dr
