Country views, comfortable one-level living, and a move-in-ready feel—this West Branch ranch checks a lot of boxes! Welcome to 4239 M-30, a charming 3-bedroom, 1-bath home featuring an inviting open-concept layout and the peaceful setting so many buyers are searching for. Step inside to a bright, spacious living area where neutral finishes and updated flooring create a warm, welcoming atmosphere. The living room flows naturally into the dining area and kitchen, giving you plenty of room to relax, entertain, or simply enjoy everyday life. The kitchen offers abundant cabinetry, generous workspace, and a sliding glass door that draws your eye outside to beautiful open-country views. All three bedrooms are conveniently located on one level, along with the full bath and laundry area, making daily living simple and functional. An attached garage provides additional storage and valuable Michigan-weather convenience. Out back, the deck is ready for morning coffee, summer dinners, or quiet evenings spent watching the sunset over the neighboring fields. The approximately 0.4-acre lot offers room to enjoy the outdoors without spending every weekend maintaining it. Located in West Branch, Michigan, in Ogemaw County, this home offers the peaceful feel of country living while keeping shopping, dining, recreation, and everyday conveniences within easy reach. Whether you're searching for a West Branch MI home for sale, a 3-bedroom ranch, a single-story home with an attached garage, or a move-in-ready home with country views, this property deserves a closer look. The photos are inviting, but the view and setting are even better in person. Schedule your private showing and come see what makes this West Branch home feel like home! Contact us today to live Beyond the Ordinary
Pending
$149,900
4239 S M 30, West Branch, MI 48661
3beds
1,100sqft
Single Family Residence
Built in ----
0.4 Acres Lot
$148,700 Zestimate®
$136/sqft
$-- HOA
What's special
- 21 days
- 1,289
- 93
Zillow last checked:
Listing updated:
Listed by:
Justin Ferullo 727-457-1230,
Keller Williams Preferred 989-792-8200
Source: MiRealSource,MLS#: 50222513 Originating MLS: Saginaw Board of REALTORS
Originating MLS: Saginaw Board of REALTORSFacts & features
Interior
Bedrooms & bathrooms
- Bedrooms: 3
- Bathrooms: 1
- Full bathrooms: 1
Bedroom 1
- Level: First
- Area: 156
- Dimensions: 12 x 13
Bedroom 2
- Level: First
- Area: 120
- Dimensions: 12 x 10
Bedroom 3
- Level: First
- Area: 90
- Dimensions: 9 x 10
Bathroom 1
- Level: First
- Area: 117
- Dimensions: 9 x 13
Dining room
- Level: First
- Area: 117
- Dimensions: 9 x 13
Kitchen
- Level: First
- Area: 91
- Dimensions: 7 x 13
Living room
- Level: First
- Area: 196
- Dimensions: 14 x 14
Heating
- Forced Air, Natural Gas
Features
- Basement: Crawl Space
- Has fireplace: No
Interior area
- Total structure area: 1,100
- Total interior livable area: 1,100 sqft
- Finished area above ground: 1,100
- Finished area below ground: 0
Property
Parking
- Total spaces: 2
- Parking features: Attached
- Attached garage spaces: 2
Features
- Levels: One
- Stories: 1
- Has view: Yes
- View description: Rural View
- Frontage type: Road
- Frontage length: 60
Lot
- Size: 0.4 Acres
- Dimensions: 17559
- Features: Rural
Details
- Parcel number: 00301302900
- Special conditions: Private
Construction
Type & style
- Home type: SingleFamily
- Architectural style: Bungalow
- Property subtype: Single Family Residence
Materials
- Vinyl Siding
Condition
- New construction: No
Utilities & green energy
- Sewer: Septic Tank
- Water: Private Well
Community & HOA
Community
- Subdivision: None
HOA
- Has HOA: No
Location
- Region: West Branch
Financial & listing details
- Price per square foot: $136/sqft
- Tax assessed value: $144,800
- Annual tax amount: $1,219
- Date on market: 9/22/2026
- Cumulative days on market: 21 days
- Listing agreement: Exclusive Right To Sell
- Listing terms: Cash,Conventional,FHA,VA Loan,USDA Loan
Estimated market value
$148,700
$141,000 - $156,000
$1,302/mo
Price history
| Date | Event | Price |
|---|---|---|
| 9/26/2026 | Pending sale | $149,900$136/sqft |
Source:  MiRealSource #50222513 Report a problem MiRealSource #50222513 Report a problem | ||
| 9/22/2026 | Listed for sale | $149,900+99.9%$136/sqft |
Source: MiRealSource #50222513 Report a problem | ||
| 1/11/2021 | Listing removed | -- |
Source: Owner Report a problem | ||
| 10/13/2020 | Pending sale | $75,000$68/sqft |
Source: Owner Report a problem | ||
| 9/22/2020 | Listed for sale | $75,000+36.6%$68/sqft |
Source: Owner Report a problem | ||
| 11/3/2011 | Sold | $54,902$50/sqft |
Source: Public Record Report a problem | ||
Public tax history
| Year | Property taxes | Tax assessment |
|---|---|---|
| 2025 | $1,189 +7.7% | $72,400 +18.3% |
| 2024 | $1,105 +3.8% | $61,200 +14.2% |
| 2023 | $1,065 +34.5% | $53,600 +27.9% |
| 2022 | $792 -43.2% | $41,900 +10% |
| 2021 | $1,393 | $38,100 +2.7% |
| 2020 | -- | $37,100 +8.2% |
| 2018 | $909 -24.3% | $34,300 +3.3% |
| 2017 | $1,201 | $33,200 -2.4% |
| 2016 | $1,201 +0.3% | $34,000 +9.3% |
| 2015 | $1,197 +312.9% | $31,100 +7.2% |
| 2014 | $290 | $29,000 -0.7% |
| 2013 | -- | $29,200 -7.6% |
| 2012 | -- | $31,600 +9% |
| 2011 | -- | $29,000 -13.9% |
| 2010 | -- | $33,700 |
Find assessor info on the county website
Monthly payment
Est. payment
Payment breakdown
Explore the cost of this home by adjusting the details. Changes won't be saved.Climate risks
Neighborhood: 48661
Nearby schools
Schools provided by the listing agent
- District: West Branch - Rose City Area Schools
Source: MiRealSource. This data may not be complete. We recommend contacting the local school district to confirm school assignments for this home.
Similar homes
- $132,0003 bd1 ba1.2k sqft4067 S M 30, West Branch, MI 48661For Sale
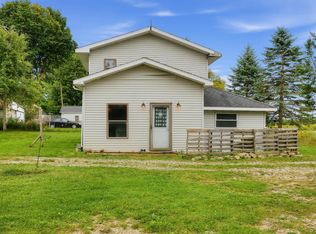
 MLS ID #50222495, Troy Schearer, JPAR - Great Lakes Bay Region. MiRealSource
 - $159,9003 bd1 ba1.1k sqft401 N 4th St, West Branch, MI 48661For Sale
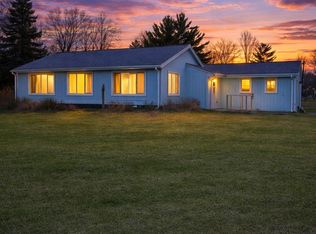
 MLS ID #20261020235, Lorraine Bahoura, Community Choice Realty Inc. Realcomp II
 - $129,9003 bd1 ba1.1k sqft175 Alto Ct, West Branch, MI 48661For Sale
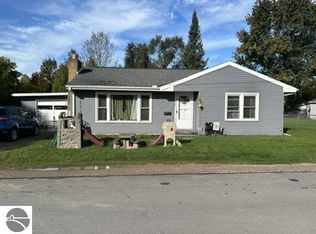 MLS ID #1951216, ERIC HAGLUND. NGLRMLS
 - $--4 bd2 ba1.5k sqft127 Page St, West Branch, MI 48661Auction
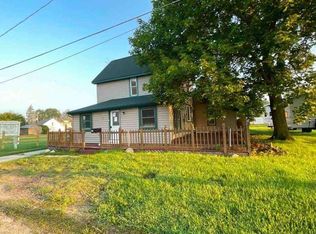 ServiceLink Auction
 - $215,0002 bd1 ba780 sqft2885 W Lakeside Dr, West Branch, MI 48661For SaleMLS ID #50222280, Zach Schlacht, Real Estate One Southgate. MiRealSource
- $181,9002 bd1 ba1.1k sqft2390 Bedtelyon Rd, West Branch, MI 48661For SaleMLS ID #50221246, The Daily-Brookhouse Team, RE/MAX Results. MiRealSource
- $157,0003 bd1 ba1k sqft1259 Tanglewood Dr, Saint Helen, MI 48656For SaleMLS ID #20261077681, Pearl Perez, AAA McNamara Properties Inc. Realcomp II
- $155,000-- bd1 ba1.5k sqft1875 E M Rd #30, Alger, MI 48610For SaleMLS ID #50205244, SHARON WADE, LADY OF THE LAKES NORTH. MiRealSource
- $145,0003 bd1 ba1k sqft1575 Dartmouth Rd, Saint Helen, MI 48656For Sale
 MLS ID #201843168, Michael Thomson, DETRICH REAL ESTATE, LLC. WWMLS
 - $149,9003 bd1 ba1k sqft9969 W Carter Rd, Saint Helen, MI 48656For SaleMLS ID #201842109, Jack Burdick, Century 21 Realty North Houghton Lake. WWMLS
- $150,0003 bd2 ba1.2k sqft616 W Houghton Creek Rd, Rose City, MI 48654For SaleMLS ID #50223063, Connie J Allen, Century 21 Signature Realty - Bay City. MiRealSource
- $135,9002 bd2 ba1.1k sqft3287 Comanche Trl Lot 1095, West Branch, MI 48661For SaleMLS ID #77080073959, PAUL LADEMAN, KEY REALTY-WB. Realcomp II
