Skip main navigation
Sold
  • $65,000

    4239 SE 122nd Ave Unit 14, Portland, OR 97236

    3beds
    1,568sqft
    Residential, Manufactured Home
    Built in 1993
    -- sqft lot
    $-- Zestimate®
    $41/sqft
    $2,120 Estimated rent

    Home value

    Not available

    Estimated sales range

    Not available

    $2,120/mo

    Zestimate® history
    Loading
    Loading...

    Owner options

    List your home for rent

    $2,120/mo

    Rent Zestimate®

    Find your next renter with Zillow Rental Manager. Plus, with online applications, you can quickly screen prospective tenants – for free.

    Learn more

    $2,120/mo

    Rent Zestimate®

    Refinance and save

    $327/mo

    Est. payment

    Refinancing to a lower rate could help reduce your monthly payments and save thousands over the life of the loan.

    See today's rates

    $327/mo

    Est. payment

    Explore your selling options

    Work with a Zillow partner agent

    Leverage their expertise and Zillow's premium Showcase listings to get your home seen by more buyers.

    Get started

    List with your own agent

    Get your home in front of millions of buyers by listing it on Zillow.

    Learn how to do it

    Sell it yourself

    Take full control of how buyers see your home on Zillow by listing For Sale by Owner (FSBO).

    List your home

    What's special

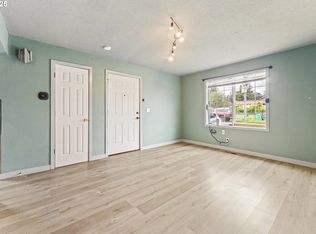
    Price improved! Nestled in a quiet 55+ community, this three bedroom, two bathroom double-wide manufactured home presents an exceptional opportunity for those seeking to create their perfect dream home. The oversized front porch welcomes you into the open concept living space complete with vaulted ceilings throughout. As you make your way through the property, the primary suite boasts a soaking tub and separate walk-in shower. The kitchen offers ample space for preparing meals and enjoying them in the eating area while overlooking the outdoor space. Additional office space with French doors. A separate laundry room provides added convenience, as does the covered carport/driveway. This fixer upper is just waiting for someone to put their own personal touch on it. Monthly space rent of $710 includes sewer, water + garbage.

    Zillow last checked:

    Listing updated:

    Listed by:

    Michael McKillion 503-730-3388,

    Keller Williams Sunset Corridor

    Bought with:

    Katrina Brennan, 201249074

    Keller Williams PDX Central

    Source: RMLS (OR),MLS#: 23301108MLS Logo

    Facts & features

    Interior

    Bedrooms & bathrooms
    • Bedrooms: 3
    • Bathrooms: 2
    • Full bathrooms: 2
    • Main level bathrooms: 2
    Rooms
    • Room types: Office, Laundry, Bedroom 2, Bedroom 3, Dining Room, Family Room, Kitchen, Living Room, Primary Bedroom
    Primary bedroom
    • Features: Bathroom, Closet, Shower, Soaking Tub, Suite, Vaulted Ceiling, Wallto Wall Carpet
    • Level: Main
    Bedroom 2
    • Features: Closet, Vaulted Ceiling, Wallto Wall Carpet
    • Level: Main
    Bedroom 3
    • Features: Closet, Vaulted Ceiling, Wallto Wall Carpet
    • Level: Main
    Dining room
    • Features: Living Room Dining Room Combo, Wallto Wall Carpet
    • Level: Main
    Kitchen
    • Features: Eating Area, Skylight, Free Standing Range, Free Standing Refrigerator, Vaulted Ceiling, Vinyl Floor
    • Level: Main
    Living room
    • Features: Beamed Ceilings, Ceiling Fan, Living Room Dining Room Combo, Vaulted Ceiling, Wallto Wall Carpet
    • Level: Main
    Office
    • Features: French Doors, Wallto Wall Carpet
    • Level: Main
    Heating
    • Forced Air
    Cooling
    • None
    Appliances
    • Included: Dishwasher, Free-Standing Range, Free-Standing Refrigerator, Electric Water Heater
    • Laundry: Laundry Room
    Features
    • Ceiling Fan(s), High Ceilings, Vaulted Ceiling(s), Built-in Features, Closet, Living Room Dining Room Combo, Eat-in Kitchen, Beamed Ceilings, Bathroom, Shower, Soaking Tub, Suite
    • Flooring: Vinyl, Wall to Wall Carpet
    • Doors: French Doors
    • Windows: Double Pane Windows, Vinyl Frames, Skylight(s)
    • Basement: Crawl Space
    Interior area
    • Total structure area: 1,568
    • Total interior livable area: 1,568 sqft

    Property

    Parking
    • Parking features: Carport, Driveway
    • Has carport: Yes
    • Has uncovered spaces: Yes
    Features
    • Levels: One
    • Stories: 1
    • Patio & porch: Porch
    • Exterior features: Yard
    Lot
    • Features: Level, SqFt 0K to 2999
    Details
    • Parcel number: M360321
    • On leased land: Yes
    • Lease amount: $710

    Construction

    Type & style
    • Home type: MobileManufactured
    • Property subtype: Residential, Manufactured Home
    Materials
    • T111 Siding
    • Roof: Shake
    Condition
    • Resale
    • New construction: No
    • Year built: 1993

    Utilities & green energy

    • Sewer: Public Sewer
    • Water: Public

    Community & HOA

    Community
    • Senior community: Yes
    • Subdivision: Nine Oaks Mobile Park
    HOA
    • Has HOA: No
    Location
    • Region: Portland

    Financial & listing details

    • Price per square foot: $41/sqft
    • Tax assessed value: $105,340
    • Annual tax amount: $1,368
    • Date on market: 5/19/2023
    • Cumulative days on market: 173 days
    • Listing terms: Cash,Conventional,Other
    • Road surface type: Paved
    • Body type: Double Wide

    Price history

    DateEventPrice
    11/17/2023Sold$65,000-13.3%$41/sqft
    Source: RMLS (OR) #23301108 Report a problem
    11/8/2023Pending sale$75,000$48/sqft
    Source: RMLS (OR) #23301108 Report a problem
    10/24/2023Listed for sale$75,000$48/sqft
    Source: RMLS (OR) #23301108 Report a problem
    10/19/2023Pending sale$75,000$48/sqft
    Source: RMLS (OR) #23301108 Report a problem
    9/11/2023Price change$75,000-8.5%$48/sqft
    Source: RMLS (OR) #23301108 Report a problem
    7/14/2023Price change$82,000-8.9%$52/sqft
    Source: RMLS (OR) #23301108 Report a problem
    6/16/2023Price change$89,999-7.2%$57/sqft
    Source: RMLS (OR) #23301108 Report a problem
    5/19/2023Listed for sale$97,000$62/sqft
    Source: RMLS (OR) #23301108 Report a problem

    Public tax history

    YearProperty taxesTax assessment
    2025$390 +14.9%$15,730 +13.8%
    2024$340 +16.6%$13,820 +15.5%
    2023$291 -78.7%$11,970 -80.1%
    2022$1,369 +23.8%$60,170 +3%
    2021$1,105 +8.4%$58,420 +3%
    2020$1,020 +4.4%$56,720 +3%
    2019$977 $55,070 +3%
    2018$977 +6.6%$53,470 +8.1%
    2017$916 +45.5%$49,460 +32.6%
    2016$630 -2.8%$37,290 +13.1%
    2015$648 -26%$32,980 -28.4%
    2014$877 $46,080
    Find assessor info on the county website

    Neighborhood: Powellhurst Gilbert

    Nearby schools

    GreatSchools rating
    Schools provided by the listing agent
    • Elementary: W Powellhurst
    • Middle: Ron Russell
    • High: David Douglas

    Source: RMLS (OR). This data may not be complete. We recommend contacting the local school district to confirm school assignments for this home.