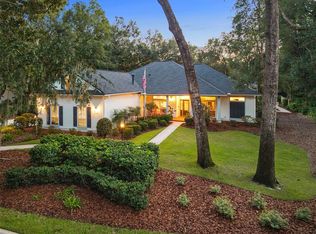
Under contract-accepting backup offers. Welcome home to this impeccably maintained, exquisite pool home, located in one of Haile Plantation's most exclusive neighborhoods, Benjamin's Grove. Situated on an oversized .67-acre lot, nestled just off a private cul-de-sac, this home exudes major class and curb appeal. A quality Tommy Waters Custom Home build, this home offers rare and exceptional privacy, while remaining just minutes away from the Haile Village Center, Hawkstone Country Club, shopping, restaurants and top-rated schools. The 3,388 square feet of luxury living space, features 4 spacious bedrooms and 4 full bathrooms with a dedicated office/flex/bonus space with a closet, that can easily serve as a fifth (5th) bedroom. Dramatic and stunning 12- and 14-foot ceilings, abundant natural light, skylights and expansive windows create bright, open and inviting living spaces throughout. Equipped with a breathtaking, centrally located and spacious chef's kitchen, this space is perfectly designed for everyday living and entertaining. Featuring rare and unique granite countertops, a large breakfast bar, a built in 42-inch refrigerator, double wall ovens, a warming oven, a center island with prep sink, and generous cabinet storage, this kitchen is a chef's dream. The kitchen flows seamlessly into the main living areas while teasing beautiful views of the screened pool, travertine tile deck and gorgeous back yard, with mature, very well-maintained landscaping and natural trees and a natural outdoor oasis. The thoughtfully designed floor plan provides excellent separation of living spaces, including a downstairs guest suite with an adjacent full bath and an upstairs retreat with vaulted ceilings, two additional bedrooms and another full, private bathroom. On to the impressive outdoor living space, where you will be welcomed by an enormous travertine tile deck, covered by a beautiful large, screened pool cage. Welcome to your sparkling saltwater pool with a dedicated indoor pool bath, fully equipped summer kitchen and an additional open patio, separate from the home, that overlooks the pristine and peaceful backyard, ideal for relaxing or entertaining year-round. Additional features include an oversized garage, measuring approximately 26'x 22'10", built in storage, double pane insulated windows, hardwood and large format tile flooring, an indoor tankless water heater and low HOA dues. This is a must see and don't miss home that combines architectural character, generous living spaces, privacy and all located in one of Gainesville's most desirable locations. Call today to set up your own exclusive and private tour!
Accepting backups
$1,025,000
4239 SW 104TH TERRACE, GAINESVILLE, FL 32608
4beds
3,388sqft
Single Family Residence
Built in 1994
0.67 Acres Lot
$-- Zestimate®
$303/sqft
$55/mo HOA
What's special
Expansive windowsLarge breakfast barTwo additional bedroomsAnother full private bathroomDedicated indoor pool bathAbundant natural lightSparkling saltwater pool
- 38 days
- 253
- 1
Likely to sell faster than
Zillow last checked:
Listing updated:
Listed by:
Billy Bennett 352-514-9980,
BHGRE THOMAS GROUP 352-226-8228
Source: Stellar MLS,MLS#: GC542643 Originating MLS: Gainesville-Alachua
Originating MLS: Gainesville-Alachua
Facts & features
Interior
Bedrooms & bathrooms
- Bedrooms: 4
- Bathrooms: 4
- Full bathrooms: 4
Primary bedroom
- Features: Walk-In Closet(s)
- Level: First
Primary bathroom
- Level: First
Kitchen
- Level: First
Living room
- Level: First
Heating
- Central
Cooling
- Central Air
Appliances
- Included: Bar Fridge, Oven, Cooktop, Dishwasher, Disposal, Gas Water Heater, Ice Maker, Microwave, Range, Range Hood, Refrigerator, Tankless Water Heater
- Laundry: Inside
Features
- Ceiling Fan(s), Crown Molding, High Ceilings, Primary Bedroom Main Floor, Stone Counters, Thermostat
- Flooring: Carpet, Porcelain Tile, Hardwood
- Doors: Outdoor Kitchen
- Has fireplace: Yes
- Fireplace features: Gas
Interior area
- Total structure area: 4,546
- Total interior livable area: 3,388 sqft
Video & virtual tour
Property
Parking
- Total spaces: 3
- Parking features: Garage Door Opener, Garage Faces Side, Golf Cart Garage, Golf Cart Parking
- Attached garage spaces: 3
Features
- Levels: Two
- Stories: 2
- Exterior features: Irrigation System, Lighting, Outdoor Kitchen, Private Yard
- Has private pool: Yes
- Pool features: In Ground, Lighting, Pool Sweep, Salt Water, Tile
- Fencing: Board
- Has view: Yes
- View description: Trees/Woods
Lot
- Size: 0.67 Acres
- Features: Cul-De-Sac
- Residential vegetation: Mature Landscaping, Oak Trees, Trees/Landscaped, Wooded
Details
- Parcel number: 06860220018
- Zoning: PD
- Special conditions: None
Construction
Type & style
- Home type: SingleFamily
- Property subtype: Single Family Residence
Materials
- Stucco
- Foundation: Slab
- Roof: Shingle
Condition
- New construction: No
- Year built: 1994
Details
- Builder name: Tommy Waters Custom Homes
Utilities & green energy
- Sewer: Public Sewer
- Water: None
- Utilities for property: Cable Connected, Electricity Connected, Natural Gas Connected, Public, Sewer Connected, Underground Utilities, Water Connected
Community & HOA
Community
- Pet fee: $0 monthly
- Subdivision: HAILE PLANTATION
HOA
- Has HOA: Yes
- HOA fee: $55 monthly
- HOA name: Haile Plantation West Association
Location
- Region: Gainesville
Financial & listing details
- Price per square foot: $303/sqft
- Tax assessed value: $597,349
- Annual tax amount: $8,981
- Date on market: 8/12/2026
- Cumulative days on market: 38 days
- Ownership: Fee Simple
- Total actual rent: 0
- Electric utility on property: Yes
- Road surface type: Asphalt
Estimated market value
Not available
Estimated sales range
Not available
Not available
Price history
| Date | Event | Price |
|---|---|---|
| 8/12/2026 | Listed for sale | $1,025,000+0.1%$303/sqft |
Source:  Stellar MLS #GC542643 Report a problem Stellar MLS #GC542643 Report a problem | ||
| 8/11/2026 | Listing removed | -- |
Source: Owner Report a problem | ||
| 7/26/2026 | Listed for sale | $1,024,000+2.9%$302/sqft |
Source: Owner Report a problem | ||
| 5/18/2026 | Listing removed | -- |
Source: Owner Report a problem | ||
| 5/11/2026 | Listed for sale | $995,000$294/sqft |
Source: Owner Report a problem | ||
| 5/3/2026 | Pending sale | $995,000$294/sqft |
Source: Owner Report a problem | ||
| 5/3/2026 | Listed for sale | $995,000$294/sqft |
Source: Owner Report a problem | ||
| 4/24/2026 | Pending sale | $995,000$294/sqft |
Source: Owner Report a problem | ||
| 4/19/2026 | Listed for sale | $995,000+86%$294/sqft |
Source: Owner Report a problem | ||
| 5/23/2008 | Sold | $535,000-6.1%$158/sqft |
Source: GACAR #286774 Report a problem | ||
| 4/17/2008 | Price change | $569,900-1.7%$168/sqft |
Source: Coldwell Banker** #286774 Report a problem | ||
| 2/21/2008 | Price change | $579,900-3.3%$171/sqft |
Source: Coldwell Banker** #286774 Report a problem | ||
| 2/2/2008 | Price change | $599,900-4.8%$177/sqft |
Source: Coldwell Banker** #286774 Report a problem | ||
| 12/17/2007 | Price change | $629,900-2.2%$186/sqft |
Source: Coldwell Banker** #286774 Report a problem | ||
| 11/27/2007 | Price change | $643,900-7.9%$190/sqft |
Source: Coldwell Banker** #286774 Report a problem | ||
| 8/29/2007 | Listed for sale | $699,000+31.9%$206/sqft |
Source: Coldwell Banker** #286774 Report a problem | ||
| 6/28/2003 | Sold | $530,000+16.9%$156/sqft |
Source: Agent Provided Report a problem | ||
| 8/17/2001 | Sold | $453,500+7%$134/sqft |
Source: Public Record Report a problem | ||
| 9/29/2000 | Sold | $424,000+4.7%$125/sqft |
Source: GACAR #202705 Report a problem | ||
| 11/3/1999 | Sold | $405,000+13.1%$120/sqft |
Source: Public Record Report a problem | ||
| 9/15/1998 | Sold | $358,000-4.3%$106/sqft |
Source: GACAR #30851 Report a problem | ||
| 5/17/1996 | Sold | $374,000+6.9%$110/sqft |
Source: Public Record Report a problem | ||
| 9/2/1994 | Sold | $350,000$103/sqft |
Source: GACAR #12416 Report a problem | ||
Public tax history
| Year | Property taxes | Tax assessment |
|---|---|---|
| 2025 | $8,981 +1.7% | $450,981 +2.9% |
| 2024 | $8,832 +2.2% | $438,271 +3% |
| 2023 | $8,641 +3.1% | $425,506 +3% |
| 2022 | $8,384 +2% | $413,113 +3% |
| 2021 | $8,220 +1.2% | $401,081 +1.4% |
| 2020 | $8,123 -0.2% | $395,543 +2.3% |
| 2019 | $8,139 | $386,650 +1.9% |
| 2018 | $8,139 +3.2% | $379,440 +2.1% |
| 2017 | $7,888 -0.6% | $371,640 +2.1% |
| 2016 | $7,934 +1.1% | $364,000 -1.2% |
| 2015 | $7,847 -2% | $368,400 +0% |
| 2014 | $8,008 +0.2% | $368,300 -1.2% |
| 2013 | $7,991 | $372,600 -1.1% |
| 2012 | -- | $376,900 -6.7% |
| 2011 | -- | $403,800 -9.7% |
| 2010 | -- | $447,000 -8.6% |
| 2009 | -- | $489,300 -7.1% |
| 2008 | -- | $526,800 +1.5% |
| 2007 | -- | $519,200 +6.7% |
| 2006 | -- | $486,700 +9.6% |
| 2005 | -- | $444,100 +2.2% |
| 2004 | -- | $434,600 +11.4% |
| 2003 | -- | $390,200 |
| 2002 | -- | $390,200 +14.9% |
| 2001 | -- | $339,600 +11.2% |
| 2000 | -- | $305,400 |
Find assessor info on the county website
Monthly payment
Est. payment
Payment breakdown
Explore the cost of this home by adjusting the details. Changes won't be saved.Climate risks
Neighborhood: 32608
Nearby schools
Schools provided by the listing agent
- Elementary: Lawton M. Chiles Elementary School-AL
- Middle: Kanapaha Middle School-AL
- High: F. W. Buchholz High School-AL
Source: Stellar MLS. This data may not be complete. We recommend contacting the local school district to confirm school assignments for this home.
Similar homes
- $--4 bd3 ba2.9k sqft6326sw90th St, Gainesville, FL 32608AuctionAuction.com 2
- $1,125,0004 bd4 ba4k sqft10005 SW 48TH PLACE, GAINESVILLE, FL 32608For Sale

 MLS ID #GC541309, Lisa Shelton, BHGRE THOMAS GROUP. Stellar MLS
 - $845,0004 bd4 ba3.2k sqft9231 SW 42ND LANE, GAINESVILLE, FL 32608For Sale
 MLS ID #GC543349, K.C. Harder, MOMENTUM REALTY - GAINESVILLE. Stellar MLS
 - $949,9005 bd5 ba3.4k sqft9341 SW 33RD ROAD, GAINESVILLE, FL 32608For Sale
 MLS ID #GC543158, Kat Durst, COLDWELL BANKER M.M. PARRISH REALTORS. Stellar MLS
 - $940,0005 bd4 ba3.8k sqft4208 SW 96TH DRIVE, GAINESVILLE, FL 32608For SaleMLS ID #GC540949, Craig Dupler, BHGRE THOMAS GROUP. Stellar MLS
- $948,8654 bd4 ba3.2k sqft10257 SW 37TH PLACE, GAINESVILLE, FL 32608For SaleMLS ID #GC529312, Gordon Weidler, FLORIDA HOMES REALTY & MORTGAGE GVILLE. Stellar MLS
- $879,0005 bd4 ba2.7k sqft4215 SW 91ST DRIVE, GAINESVILLE, FL 32608For SaleMLS ID #GC543310, Rachel Kerensky, BHGRE THOMAS GROUP. Stellar MLS
- $875,0005 bd4 ba3.4k sqft9227 SW 43RD LANE, GAINESVILLE, FL 32608For SaleMLS ID #GC542322, Joshua Howard, PEPINE REALTY. Stellar MLS
- $985,0004 bd4 ba3.6k sqft11415 NW 10TH LANE, GAINESVILLE, FL 32606For SaleMLS ID #GC541738, Manny Disgdiertt, Jr., CAMPUS REALTY. Stellar MLS
- $999,0005 bd4 ba3.8k sqft1326 SW 90TH STREET, GAINESVILLE, FL 32607For SaleMLS ID #GC542161, Chris Bien, ENGEL & VOLKERS GAINESVILLE. Stellar MLS
- $740,0004 bd4 ba2.6k sqft4236 SW 91ST DRIVE, GAINESVILLE, FL 32608For SaleMLS ID #GC543028, Kris Kelly, COLDWELL BANKER M.M. PARRISH REALTORS. Stellar MLS
- $1,130,0005 bd5 ba4.1k sqft8701 SW 46TH LANE, GAINESVILLE, FL 32608For SaleMLS ID #GC539687, Lyle Kastrati, REAL BROKER, LLC. Stellar MLS
- $799,9995 bd5 ba3.4k sqft3680 SW 86TH STREET, GAINESVILLE, FL 32608For SaleMLS ID #GC538983, Roslyn Levy, COLDWELL BANKER M.M. PARRISH REALTORS. Stellar MLS
- $635,0004 bd3 ba2.8k sqft9350 SW 46TH PLACE, GAINESVILLE, FL 32608For SaleMLS ID #GC537726, Cindy Birk, COLDWELL BANKER M.M. PARRISH REALTORS. Stellar MLS
- $699,9994 bd3 ba2.9k sqft9710 SW 33RD LANE, GAINESVILLE, FL 32608For SaleMLS ID #GC540858, Kerry Myers, FLORIDA HOMES REALTY & MORTGAGE GVILLE. Stellar MLS
- $750,0005 bd3 ba2.7k sqft9325 SW 35TH LANE, GAINESVILLE, FL 32608For SaleMLS ID #GC543144, Mike Hall, BOSSHARDT REALTY SERVICES LLC. Stellar MLS
- $895,5005 bd5 ba3.9k sqft10320 SW 17TH PLACE, GAINESVILLE, FL 32607For SaleMLS ID #GC538182, Azita Behnam, FLORIDA HOMES REALTY & MORTGAGE GVILLE. Stellar MLS
- $1,035,0004 bd3 ba2.9k sqft828 SW 131ST STREET, NEWBERRY, FL 32669For SaleMLS ID #GC541908, Jenny Highlander, REAL BROKER, LLC. Stellar MLS
- $757,5004 bd3 ba2.6k sqft3363 SW 115TH TERRACE, GAINESVILLE, FL 32608For SaleMLS ID #GC539276, Dustin Sims, BOSSHARDT REALTY SERVICES LLC. Stellar MLS
