OPEN HOUSE SUNDAY 9/6 1-4PM .............Welcome to this beautifully maintained single-story home offering an open floorplan with vaulted ceilings and thoughtful updates throughout. The updated kitchen features new countertops and backsplash with refreshed cabinetry, while the guest bathroom has been updated with a new vanity, mirror, and lighting. The cozy dual-sided fireplace creates a warm connection between the formal living and dining areas and the family room and kitchen combo. Major systems have been meticulously maintained — enjoy peace of mind with a new HVAC system (2024), whole-house copper piping, newer roof with gutters, and a newer garage door. The owned solar system with battery backup keeps energy costs low and adds lasting value. Step outside to your private backyard oasis featuring a resurfaced pool and spa with new tile, perfect for year-round entertaining. Drought-resistant landscaping in both the front and back yards keeps maintenance minimal while maintaining great curb appeal. Fresh exterior paint completes the picture. Indoor laundry, 2-car garage, and no HOA round out this move-in ready gem in the heart of Oakley.
For sale
$599,000
4239 Sequoia Dr, Oakley, CA 94561
3beds
1,571sqft
Single Family Residence
Built in 1986
6,098 Square Feet Lot
$604,500 Zestimate®
$381/sqft
$-- HOA
What's special
Cozy dual-sided fireplaceBeautifully maintained single-story homePrivate backyard oasisNewer garage doorFresh exterior paintGreat curb appealRefreshed cabinetry
- 1 day
- 366
- 21
Zillow last checked:
Listing updated:
Listed by:
Denise Picard DRE #02082202 925-963-6253,
Keller Williams
Source: bridgeMLS/CCAR/Bay East AOR,MLS#: 41147242
Facts & features
Interior
Bedrooms & bathrooms
- Bedrooms: 3
- Bathrooms: 2
- Full bathrooms: 2
Rooms
- Room types: No Additional Rooms
Kitchen
- Features: Breakfast Bar, Stone Counters, Dishwasher, Electric Range/Cooktop, Disposal, Ice Maker Hookup, Microwave, Updated Kitchen
Heating
- Forced Air, Fireplace(s)
Cooling
- Ceiling Fan(s), Central Air
Appliances
- Included: Dishwasher, Electric Range, Plumbed For Ice Maker, Microwave
- Laundry: Hookups Only, Laundry Room
Features
- Breakfast Bar, Updated Kitchen
- Flooring: Hardwood, Tile, Carpet
- Windows: Double Pane Windows
- Number of fireplaces: 1
- Fireplace features: Family Room, Living Room, Wood Burning, See Remarks
Interior area
- Total structure area: 1,571
- Total interior livable area: 1,571 sqft
Property
Parking
- Total spaces: 4
- Parking features: Attached, Int Access From Garage, Side Yard Access, Garage Faces Front, Garage Door Opener
- Garage spaces: 2
Features
- Levels: One Story
- Stories: 1
- Exterior features: Back Yard, Front Yard, Side Yard
- Has private pool: Yes
- Pool features: Gas Heat, In Ground, Fenced, Pool/Spa Combo
- Has spa: Yes
- Fencing: Fenced
Lot
- Size: 6,098 Square Feet
- Features: Level, Rectangular Lot
Details
- Parcel number: 035 594 039
- Special conditions: Offer As Is
Construction
Type & style
- Home type: SingleFamily
- Architectural style: Traditional
- Property subtype: Single Family Residence
Materials
- Composition Shingles, Wood Siding
- Foundation: Slab
- Roof: Shingle
Condition
- Existing
- New construction: No
- Year built: 1986
Utilities & green energy
- Electric: Photovoltaics Seller Owned
- Sewer: Public Sewer
- Water: Public
Community & HOA
Community
- Security: Carbon Monoxide Detector(s), Double Strapped Water Heater, Smoke Detector(s)
HOA
- Has HOA: No
Location
- Region: Oakley
Financial & listing details
- Price per square foot: $381/sqft
- Tax assessed value: $649,458
- Date on market: 9/6/2026
- Listing terms: Conventional,FHA,VA Loan
Estimated market value
$604,500
$574,000 - $635,000
$3,377/mo
Price history
| Date | Event | Price |
|---|---|---|
| 9/6/2026 | Listed for sale | $599,000-0.2%$381/sqft |
Source:  bridgeMLS/CCAR/Bay East AOR #41147242 Report a problem bridgeMLS/CCAR/Bay East AOR #41147242 Report a problem | ||
| 11/1/2021 | Sold | $600,000$382/sqft |
Source: bridgeMLS/CCAR/Bay East AOR #40966542 Report a problem | ||
| 10/1/2021 | Pending sale | $600,000$382/sqft |
Source: bridgeMLS/CCAR/Bay East AOR #40966542 Report a problem | ||
| 9/10/2021 | Listed for sale | $600,000+57.9%$382/sqft |
Source: bridgeMLS/CCAR/Bay East AOR #40966542 Report a problem | ||
| 7/18/2007 | Sold | $380,000$242/sqft |
Source: Public Record Report a problem | ||
Public tax history
| Year | Property taxes | Tax assessment |
|---|---|---|
| 2026 | -- | $649,458 +2% |
| 2025 | $8,034 +1.8% | $636,724 +2% |
| 2024 | $7,895 +1.2% | $624,240 +2% |
| 2023 | $7,800 +0.9% | $612,000 +2% |
| 2022 | $7,734 +26.2% | $600,000 +30.1% |
| 2021 | $6,126 +1.1% | $461,111 +1% |
| 2020 | $6,062 +3.6% | $456,384 +2% |
| 2019 | $5,849 +5.6% | $447,437 +5.3% |
| 2018 | $5,540 +4.6% | $425,000 +6.4% |
| 2017 | $5,294 +20.3% | $399,500 +18.9% |
| 2016 | $4,402 +17.1% | $336,000 +2.1% |
| 2015 | $3,759 | $329,000 +22.1% |
| 2014 | $3,759 | $269,500 +36.8% |
| 2013 | -- | $197,000 +16.2% |
| 2012 | -- | $169,500 -5.6% |
| 2011 | -- | $179,500 -7.9% |
| 2010 | -- | $195,000 -3% |
| 2009 | -- | $201,000 -30.7% |
| 2008 | -- | $290,000 +64.6% |
| 2007 | -- | $176,237 +2% |
| 2006 | -- | $172,782 +2% |
| 2005 | -- | $169,395 +2% |
| 2004 | -- | $166,075 +1.9% |
| 2003 | -- | $163,033 +2% |
| 2002 | -- | $159,838 +2% |
| 2001 | -- | $156,705 |
Find assessor info on the county website
Monthly payment
Est. payment
Payment breakdown
Explore the cost of this home by adjusting the details. Changes won't be saved.Climate risks
Neighborhood: 94561

Similar homes
- $595,0004 bd2 ba1.3k sqft5029 Teakwood Dr, Oakley, CA 94561For Sale
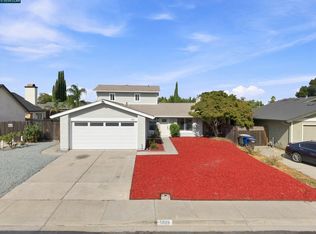 MLS ID #41145927, Monica Zuniga. CCAR
 - $649,9994 bd2 ba1.3k sqft4400 Blanc Ct, Oakley, CA 94561For Sale
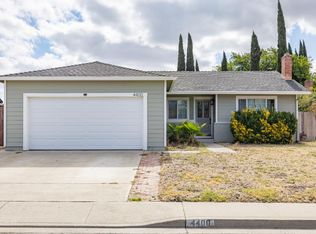 MLS ID #226110321, Donnie Garza. MetroList Services of CA
 - $585,0004 bd3 ba1.7k sqft34 Nightingale Ct, Oakley, CA 94561For Sale
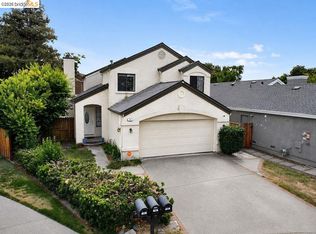 MLS ID #41147217, Jessica Enos. bridgeMLS/CCAR/Bay East AOR
 - $530,0003 bd2 ba1.3k sqft1800 Santa Fe St, Oakley, CA 94561For Sale
 MLS ID #41147264, Daniel Diehl. bridgeMLS/CCAR/Bay East AOR
Local buyer's agents are ready to help
