Set in the heart of Fair Ridge, this 4-bedroom, 3.5-bath townhouse offers the rare combination of everyday convenience, peaceful surroundings, and inviting indoor-outdoor living. Step inside to a welcoming main level where hardwood floors, crown molding, and chair rail details add warmth and character to the dining and living rooms. The kitchen is both functional and charming, with stainless steel appliances, granite countertops, gas cooking, tiled floors, built-in shelving, and an eat-in space framed by a bright bay window. From the living room, step out to the deck and enjoy tree-lined views of the common area beyond. Upstairs, hardwood stairs lead to a spacious primary suite with hardwood floors, a vaulted ceiling, ceiling fan, and double closets. The beautifully updated primary bath features a tiled shower with bench seating and modern fixtures, creating a fresh, polished retreat. Two additional bedrooms, both with hardwood floors and ceiling fans, share a hall bath with a tub/shower. The lower level expands the living space with a comfortable recreation room featuring plush carpet, a ceiling fan, gas fireplace, and walk-out access to the patio. A fourth bedroom with natural light, a full bath with stall shower, and laundry closet add flexibility for guests, work, hobbies, or quiet relaxation. Outside, enjoy a fully fenced brick patio with no yardwork, backing to common area and mature trees for a peaceful feel. Just moments from Safeway, Whole Foods, Harris Teeter, Capital Grille, Regal Cinemas, shopping, restaurants, parks, trails, and major commuter routes, this home makes it easy to enjoy the best of Fairfax while coming home to a quiet, well-kept community with an HOA with low fees, yet attentive services. Note on Parking: Non-garage units receive 3 permits per unit. Reserved spots require permits as well. Offer Deadline Monday 5 pm.
Sold for $665,000
$665,000
4239 Sleepy Lake Dr, Fairfax, VA 22033
4beds
2,132sqft
Townhouse
Built in 1986
1,344 Square Feet Lot
$665,100 Zestimate®
$312/sqft
$3,540 Estimated rent
Home value
$665,100
$625,000 - $705,000
$3,540/mo
Zestimate® history
Owner options
List your home for rent
$3,540/mo
Rent Zestimate®
Find your next renter with Zillow Rental Manager. Plus, with online applications, you can quickly screen prospective tenants – for free.
$3,540/mo
Rent Zestimate®
Refinance and save
$4,510/mo
Est. payment
Refinancing to a lower rate could help reduce your monthly payments and save thousands over the life of the loan.
$4,510/mo
Est. payment
Explore your selling options
Work with a Zillow partner agent
Leverage their expertise and Zillow's premium Showcase listings to get your home seen by more buyers.
Get startedList with your own agent
Get your home in front of millions of buyers by listing it on Zillow.
Learn how to do itSell it yourself
Take full control of how buyers see your home on Zillow by listing For Sale by Owner (FSBO).
List your homeWhat's special
Modern fixturesWelcoming main levelGranite countertopsBeautifully updated primary bathChair rail detailsGas cookingBuilt-in shelving
Zillow last checked:
Listing updated:
Listed by:
Cristina Dougherty 703-969-0471,
Paul Wesley Real Estate
Bought with:
Amy Wang, 0225067447
Samson Properties
Source: Bright MLS,MLS#: VAFX2313114
Facts & features
Interior
Bedrooms & bathrooms
- Bedrooms: 4
- Bathrooms: 4
- Full bathrooms: 3
- 1/2 bathrooms: 1
- Main level bathrooms: 1
Rooms
- Room types: Living Room, Dining Room, Primary Bedroom, Bedroom 2, Bedroom 3, Bedroom 4, Kitchen, Laundry, Recreation Room, Bathroom 2, Primary Bathroom, Full Bath, Half Bath
Primary bedroom
- Features: Cathedral/Vaulted Ceiling, Ceiling Fan(s), Flooring - HardWood
- Level: Upper
Bedroom 2
- Features: Ceiling Fan(s), Flooring - HardWood
- Level: Upper
Bedroom 3
- Features: Ceiling Fan(s), Flooring - HardWood
- Level: Upper
Bedroom 4
- Features: Ceiling Fan(s), Flooring - Carpet
- Level: Lower
Primary bathroom
- Features: Bathroom - Stall Shower, Flooring - Ceramic Tile
- Level: Upper
Bathroom 2
- Features: Bathroom - Tub Shower
- Level: Upper
Dining room
- Features: Chair Rail, Crown Molding, Dining Area, Flooring - HardWood
- Level: Main
Other
- Features: Bathroom - Stall Shower
- Level: Lower
Half bath
- Level: Main
Kitchen
- Features: Breakfast Nook, Built-in Features, Granite Counters, Eat-in Kitchen, Kitchen - Gas Cooking
- Level: Main
Laundry
- Level: Lower
Living room
- Features: Chair Rail, Crown Molding, Flooring - HardWood
- Level: Main
Recreation room
- Features: Fireplace - Gas, Flooring - Carpet, Ceiling Fan(s)
- Level: Lower
Heating
- Forced Air, Natural Gas
Cooling
- Central Air, Electric
Appliances
- Included: Microwave, Dishwasher, Disposal, Dryer, Freezer, Ice Maker, Oven, Oven/Range - Gas, Refrigerator, Stainless Steel Appliance(s), Washer, Water Heater, Gas Water Heater
- Laundry: Lower Level, Laundry Room
Features
- Bathroom - Stall Shower, Bathroom - Tub Shower, Built-in Features, Breakfast Area, Ceiling Fan(s), Chair Railings, Crown Molding, Dining Area, Open Floorplan, Kitchen - Table Space, Primary Bath(s), Recessed Lighting, Upgraded Countertops
- Flooring: Hardwood, Carpet, Ceramic Tile, Wood
- Basement: Finished,Heated,Improved,Interior Entry,Walk-Out Access
- Number of fireplaces: 1
- Fireplace features: Gas/Propane
Interior area
- Total structure area: 2,132
- Total interior livable area: 2,132 sqft
- Finished area above ground: 1,442
- Finished area below ground: 690
Property
Parking
- Total spaces: 1
- Parking features: Assigned, Permit Included, Parking Lot
- Details: Assigned Parking, Assigned Space #: 151
Accessibility
- Accessibility features: None
Features
- Levels: Three
- Stories: 3
- Patio & porch: Deck, Patio
- Pool features: Community
- Fencing: Full,Back Yard
Lot
- Size: 1,344 Square Feet
- Features: Backs - Open Common Area
Details
- Additional structures: Above Grade, Below Grade
- Parcel number: 0463 12 0151
- Zoning: 308
- Special conditions: Standard
Construction
Type & style
- Home type: Townhouse
- Architectural style: Colonial
- Property subtype: Townhouse
Materials
- Aluminum Siding, Brick Front
- Foundation: Slab
- Roof: Architectural Shingle
Condition
- Very Good
- New construction: No
- Year built: 1986
Details
- Builder model: Gorham
Utilities & green energy
- Sewer: Other
- Water: Other
Community & HOA
Community
- Subdivision: Fair Ridge
HOA
- Has HOA: Yes
- Amenities included: Clubhouse, Jogging Path, Pool, Tennis Court(s), Tot Lots/Playground
- Services included: Common Area Maintenance, Management, Pool(s), Trash, Snow Removal
- HOA fee: $342 quarterly
- HOA name: FAIR RIDGE COMMUNITY ASSOCIATION
Location
- Region: Fairfax
Financial & listing details
- Price per square foot: $312/sqft
- Tax assessed value: $619,770
- Annual tax amount: $6,921
- Date on market: 5/21/2026
- Listing agreement: Exclusive Right To Sell
- Listing terms: Cash,Conventional,FHA,VA Loan
- Ownership: Fee Simple
Price history
| Date | Event | Price |
|---|---|---|
| 6/26/2026 | Sold | $665,000$312/sqft |
Source:  Bright MLS #VAFX2313114 Report a problem Bright MLS #VAFX2313114 Report a problem | ||
| 6/18/2026 | Pending sale | $665,000$312/sqft |
Source: Bright MLS #VAFX2313114 Report a problem | ||
| 5/27/2026 | Contingent | $665,000$312/sqft |
Source: Bright MLS #VAFX2313114 Report a problem | ||
| 5/21/2026 | Listed for sale | $665,000+29.1%$312/sqft |
Source: Bright MLS #VAFX2313114 Report a problem | ||
| 7/14/2020 | Sold | $515,000+3%$242/sqft |
Source: Public Record Report a problem | ||
| 6/11/2020 | Listed for sale | $500,000+37.4%$235/sqft |
Source: Redfin Corporation #VAFX1131660 Report a problem | ||
| 2/22/2012 | Sold | $364,000-0.1%$171/sqft |
Source: Public Record Report a problem | ||
| 12/17/2011 | Pending sale | $364,400$171/sqft |
Source: RE/MAX PREMIER #FX7732769 Report a problem | ||
| 11/29/2011 | Listed for sale | $364,400+11.6%$171/sqft |
Source: RE/MAX Premier #FX7732769 Report a problem | ||
| 9/14/2011 | Sold | $326,632+92.2%$153/sqft |
Source: Public Record Report a problem | ||
| 11/1/1999 | Sold | $169,900$80/sqft |
Source: Public Record Report a problem | ||
Public tax history
| Year | Property taxes | Tax assessment |
|---|---|---|
| 2025 | $6,922 +4.9% | $598,780 +5.1% |
| 2024 | $6,601 +5.5% | $569,790 +2.7% |
| 2023 | $6,260 +13% | $554,700 +14.5% |
| 2022 | $5,539 | $484,430 +4% |
| 2021 | -- | $465,610 +5% |
| 2020 | $5,250 +3.2% | $443,610 +3.2% |
| 2019 | $5,089 +5.8% | $429,980 +5.8% |
| 2018 | $4,812 +4.7% | $406,590 +2.7% |
| 2017 | $4,595 +0.2% | $395,740 |
| 2016 | $4,585 +3.8% | $395,740 |
| 2015 | $4,416 +2.8% | $395,740 +2.6% |
| 2014 | $4,296 | $385,780 +9% |
| 2013 | -- | $353,980 +2.7% |
| 2012 | -- | $344,840 +2.2% |
| 2011 | -- | $337,280 +3.2% |
| 2010 | -- | $326,870 -3.9% |
| 2009 | -- | $340,240 -13.4% |
| 2008 | -- | $392,750 -5.8% |
| 2007 | -- | $417,030 +78.4% |
| 2003 | -- | $233,810 +15% |
| 2002 | -- | $203,315 +19.9% |
| 2001 | -- | $169,530 |
Find assessor info on the county website
Neighborhood: Fair Oaks
Nearby homes
- $673,5004 bd4 ba2.1k sqft4237 Sleepy Lake Dr, Fairfax, VA 22033Sold

- $672,0004 bd4 ba1.9k sqft4241 Sleepy Lake Dr, Fairfax, VA 22033Off Market

- $638,7004 bd3 ba1.6k sqft4243 Sleepy Lake Dr, Fairfax, VA 22033Off Market
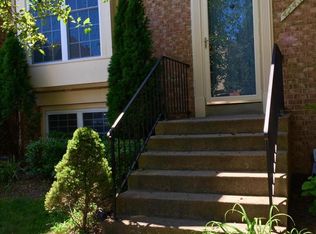
- $637,0004 bd4 ba2.2k sqft4235 Sleepy Lake Dr, Fairfax, VA 22033Sold

- $606,8003 bd3 ba1.4k sqft4245 Sleepy Lake Dr, Fairfax, VA 22033Off Market
- $631,4004 bd3 ba2.1k sqft4247 Sleepy Lake Dr, Fairfax, VA 22033Off Market
- $688,5003 bd4 ba1.9k sqft4233 Sleepy Lake Dr, Fairfax, VA 22033Off Market
- $620,1004 bd4 ba1.4k sqft4249 Sleepy Lake Dr, Fairfax, VA 22033Off Market
Nearby schools
GreatSchools rating
- 5/10Greenbriar East Elementary SchoolGrades: PK-6Distance: 1.2 mi
- 6/10Johnson Middle SchoolGrades: 7-8Distance: 2.5 mi
- 6/10Fairfax High SchoolGrades: 9-12Distance: 4.7 mi
Schools provided by the listing agent
- Elementary: Greenbriar East
- Middle: Katherine Johnson
- High: Fairfax
- District: Fairfax County Public Schools
Source: Bright MLS. This data may not be complete. We recommend contacting the local school district to confirm school assignments for this home.
Get a cash offer in 3 minutes
Find out how much your home could sell for in as little as 3 minutes with a no-obligation cash offer.
Estimated market value
$665,100
Get a cash offer in 3 minutes
Find out how much your home could sell for in as little as 3 minutes with a no-obligation cash offer.
Estimated market value
$665,100
- Virginia
- Fairfax County
- Fairfax
- 22033
- Fair Oaks
- 4239 Sleepy Lake Dr
Nearby cities
Nearby neighborhoods
Nearby zip codes
Other Fairfax Topics
