A Southdowns Charmer!! Completely updated - open floor plan with original wood flooring throughout. Sea Pearl quartzite counters, glass subway tile backsplash, stainless appliances including a 5-burner gas range, island with bar seating, cabinets that extend to the ceiling, under cabinet lighting and walk in pantry. Spacious primary suite with walk in closet. Two large guest bedrooms, 2nd bath with a marble topped vanity and porcelain flooring. Closets have been updated to include functional storage. Antique door leads to the huge laundry room with new cabinets, counter and sink. Stairs lead to a decked attic perfect for storage or gives the option to add a bonus room. Fully fenced backyard with deck, covered parking and large storage shed in the rear. All new landscaping, added driveway and walkup, seamless gutters, new tankless water heater and so much more! Book your showing today!
Pending
$490,000
4239 Sweetbriar St, Baton Rouge, LA 70808
3beds
2,072sqft
Single Family Residence, Residential
Built in 1950
9,583 Square Feet Lot
$-- Zestimate®
$236/sqft
$-- HOA
What's special
All new landscapingAdded driveway and walkupCovered parkingSea pearl quartzite countersGlass subway tile backsplashUnder cabinet lightingPorcelain flooring
- 43 days
- 178
- 1
Likely to sell faster than
Zillow last checked:
Listing updated:
Listed by:
Catherine Lawrence,
Coldwell Banker ONE 225-925-2500
Source: ROAM MLS,MLS#: 2026015004
Facts & features
Interior
Bedrooms & bathrooms
- Bedrooms: 3
- Bathrooms: 2
- Full bathrooms: 2
Rooms
- Room types: Bedroom, Primary Bedroom, Dining Room, Kitchen, Living Room
Primary bedroom
- Features: Ceiling Fan(s)
- Level: First
- Area: 250.9
- Width: 13
Bedroom 1
- Level: First
- Area: 179.34
- Width: 12.2
Bedroom 2
- Level: First
- Area: 162.26
- Width: 12.2
Dining room
- Level: First
- Area: 250
- Length: 20
Kitchen
- Level: First
- Area: 236
- Length: 20
Living room
- Level: First
- Area: 250
- Length: 20
Heating
- Central
Cooling
- Central Air, Ceiling Fan(s)
Appliances
- Included: Gas Stove Con
- Laundry: Electric Dryer Hookup, Washer Hookup, Inside, Washer/Dryer Hookups, Laundry Room
Features
- Flooring: Ceramic Tile, Wood
- Attic: Attic Access,Walk-up
Interior area
- Total structure area: 2,512
- Total interior livable area: 2,072 sqft
Property
Parking
- Total spaces: 4
- Parking features: 4+ Cars Park, Carport
- Has carport: Yes
Features
- Stories: 1
- Patio & porch: Deck, Porch
- Exterior features: Lighting, Rain Gutters
- Fencing: Full,Wood
Lot
- Size: 9,583 Square Feet
- Dimensions: 65 x 150
- Features: Oversized Lot, Landscaped
Details
- Parcel number: 00601349
- Special conditions: Standard
Construction
Type & style
- Home type: SingleFamily
- Architectural style: Cottage
- Property subtype: Single Family Residence, Residential
Materials
- Asbestos, Brick Siding, Frame
- Foundation: Pillar/Post/Pier
- Roof: Shingle
Condition
- Updated/Remodeled
- New construction: No
- Year built: 1950
Utilities & green energy
- Gas: Entergy
- Sewer: Public Sewer
- Water: Public
Community & HOA
Community
- Subdivision: Southdowns
Location
- Region: Baton Rouge
Financial & listing details
- Price per square foot: $236/sqft
- Tax assessed value: $369,100
- Annual tax amount: $3,740
- Price range: $490K - $490K
- Date on market: 8/14/2026
- Listing terms: Cash,Conventional,FHA,VA Loan
Estimated market value
Not available
Estimated sales range
Not available
Not available
Price history
| Date | Event | Price |
|---|---|---|
| 8/27/2026 | Pending sale | $490,000$236/sqft |
Source:  ROAM MLS #2026015004 Report a problem ROAM MLS #2026015004 Report a problem | ||
| 8/25/2026 | Listed for sale | $490,000$236/sqft |
Source: ROAM MLS #2026015004 Report a problem | ||
| 8/15/2026 | Pending sale | $490,000$236/sqft |
Source: ROAM MLS #2026015004 Report a problem | ||
| 8/14/2026 | Listed for sale | $490,000+22.5%$236/sqft |
Source: ROAM MLS #2026015004 Report a problem | ||
| 9/28/2020 | Sold | -- |
Source: ROAM MLS #2020012336 Report a problem | ||
| 8/31/2020 | Pending sale | $399,900$193/sqft |
Source: Burns & Co., Inc. #2020012336 Report a problem | ||
| 8/7/2020 | Price change | $399,900-2.9%$193/sqft |
Source: Burns & Co., Inc. #2020012336 Report a problem | ||
| 8/4/2020 | Listed for sale | $412,000$199/sqft |
Source: Burns & Co., Inc. #2020012336 Report a problem | ||
| 9/30/2016 | Sold | -- |
Source: ROAM MLS #2016010742 Report a problem | ||
| 11/3/2003 | Sold | -- |
Source: Public Record Report a problem | ||
Public tax history
| Year | Property taxes | Tax assessment |
|---|---|---|
| 2025 | $3,740 +5.8% | $36,910 |
| 2024 | $3,534 -1.8% | $36,910 |
| 2023 | $3,598 -0.2% | $36,910 |
| 2022 | $3,606 +2.3% | $36,910 |
| 2021 | $3,526 +8.9% | $36,910 +7% |
| 2020 | $3,239 -22.5% | $34,500 |
| 2019 | $4,178 +1.3% | $34,500 |
| 2018 | $4,127 +24.1% | $34,500 |
| 2017 | $3,326 | $34,500 |
| 2016 | $3,326 +2.5% | $34,500 +137.1% |
| 2015 | $3,246 +253.5% | $14,550 |
| 2014 | $918 | $14,550 |
| 2013 | $918 -45.7% | $14,550 |
| 2012 | $1,692 +30.2% | $14,550 +19.8% |
| 2011 | $1,299 +0% | $12,150 |
| 2010 | $1,299 +117.3% | $12,150 |
| 2009 | $598 -0.5% | $12,150 |
| 2008 | $601 +11.8% | $12,150 +5.7% |
| 2007 | $537 +0.7% | $11,500 |
| 2006 | $533 +0.9% | $11,500 |
| 2005 | $529 +3.1% | $11,500 |
| 2004 | $513 -3% | $11,500 -0.4% |
| 2003 | $529 0% | $11,550 |
| 2002 | $529 | $11,550 |
| 2001 | $529 +15.1% | $11,550 |
| 2000 | $460 | $11,550 |
Find assessor info on the county website
Monthly payment
Est. payment
Payment breakdown
Explore the cost of this home by adjusting the details. Changes won't be saved.Climate risks
Neighborhood: Southside
Nearby schools
Schools provided by the listing agent
- District: East Baton Rouge
Source: ROAM MLS. This data may not be complete. We recommend contacting the local school district to confirm school assignments for this home.
Similar homes
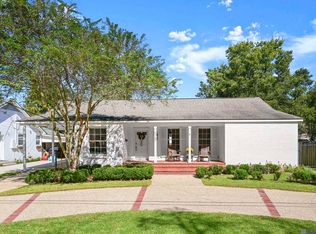
- $525,0004 bd2 ba2.2k sqft2125 Cloverdale Ave, Baton Rouge, LA 70808For Sale
 MLS ID #2026016330, Jacqueline Colvin, Compass - Perkins. ROAM MLS
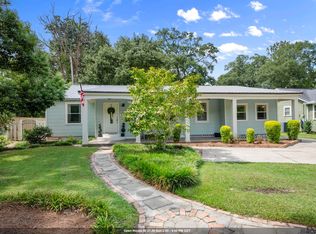
 - $495,0005 bd4 ba2.9k sqft2049 Columbine St, Baton Rouge, LA 70808For Sale
 MLS ID #2026016940, Kyle Petersen, Keller Williams Realty-First Choice. ROAM MLS
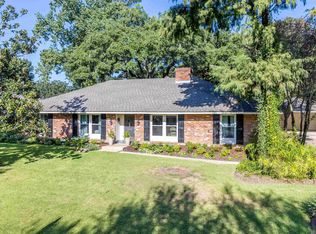
 - $399,9004 bd2 ba1.6k sqft1314 Pickett Ave, Baton Rouge, LA 70808For Sale
 MLS ID #2026011682, Katherine Coghlan, Burns & Co., Inc.. ROAM MLS
 - $535,0003 bd2 ba1.9k sqft2438 July St, Baton Rouge, LA 70808For Sale
 MLS ID #2026016076, Melissa Keown, United Properties of Louisiana. ROAM MLS
 - $415,0003 bd2 ba1.6k sqft2151 Hollydale Ave, Baton Rouge, LA 70808For SaleMLS ID #2026006499, Chad Milton, Milton Lakvold Real Estate, LLC. ROAM MLS
- $550,0004 bd3 ba3k sqft1674 Glenmore Ave, Baton Rouge, LA 70808For SaleMLS ID #2026014987, Jan King, Keller Williams Realty Red Stick Partners. ROAM MLS
- $515,0003 bd2 ba1.5k sqft5312 Mimosa St, Baton Rouge, LA 70808For SaleMLS ID #2026009596, Jan King, Keller Williams Realty Red Stick Partners. ROAM MLS
- $399,9003 bd2 ba1.8k sqft6239 Peggy St, Baton Rouge, LA 70808For SaleMLS ID #2026011784, Phyllis Guedry, Compass - Perkins. ROAM MLS
- $365,0003 bd2 ba1.9k sqft2434 Honeysuckle Ave, Baton Rouge, LA 70808For SaleMLS ID #2026013373, Nikki Calmes, CHT Group Real Estate, LLC. ROAM MLS
- $599,9953 bd2 ba1.9k sqft2208 Rouzan Ave, Baton Rouge, LA 70808For SaleMLS ID #2026014040, Michelle Guice, Compass - Perkins. ROAM MLS
- $429,0004 bd3 ba2.5k sqft1546 Beckenham Dr, Baton Rouge, LA 70808For SaleMLS ID #2026012513, Jo Landreneau, Compass - Perkins. ROAM MLS
- $649,9005 bd3 ba2.8k sqft3258 Morning Glory Ave, Baton Rouge, LA 70808For SaleMLS ID #2026015237, Vicki Spurlock, Locations Real Estate. ROAM MLS
- $485,0003 bd4 ba2.3k sqft2109 Fairway Dr, Baton Rouge, LA 70809For SaleMLS ID #2026011582, Cheryl Leatherwood, RE/MAX Professional. ROAM MLS
- $349,0003 bd2 ba1.8k sqft1827 Pericles St, Baton Rouge, LA 70808For SaleMLS ID #2026016329, Leslie Hattaway, RE/MAX Professional. ROAM MLS
- $354,9003 bd2 ba1.6k sqft3108 S Eugene St, Baton Rouge, LA 70808For SaleMLS ID #2026009883, Morgan Boyter, Pennant Real Estate. ROAM MLS
- $649,9004 bd4 ba2.5k sqft2063 Rue Venelle, Baton Rouge, LA 70808For SaleMLS ID #2026016031, Emily Eldridge, RE/MAX Professional. ROAM MLS
- $699,0003 bd3 ba2.9k sqft2838 S Eugene St, Baton Rouge, LA 70808For SaleMLS ID #2026016425, Leigh Ann Heinse, PINO & Associates. ROAM MLS
- $525,0004 bd4 ba2.7k sqft9813 Oliphant Rd, Baton Rouge, LA 70809For SaleMLS ID #2026016415, Kyle Evans, Keller Williams Realty-First Choice. ROAM MLS
- $325,0002 bd1 ba1.7k sqft5348 Westdale Dr, Baton Rouge, LA 70808For SaleMLS ID #2026016457, Debbie Anderson, Coldwell Banker ONE. ROAM MLS
- $647,0003 bd2 ba2.1k sqft2636 Kleinert Ave, Baton Rouge, LA 70806For SaleMLS ID #2026013479, Amy Cambre, Pennant Real Estate. ROAM MLS
