Rich character. Incredible flow. A flexible basement unit that pays your mortgage or grows with your lifestyle. All in a move-in ready Sunnyside Denver Square. Full Property Photos + Video Coming Soon!
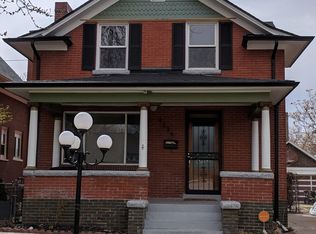
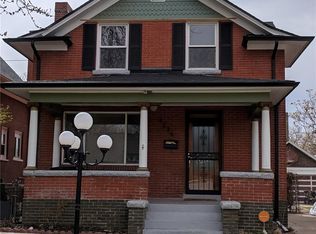
Past the cozy, covered front porch, enter to find a formal entryway, complete with tall ceilings, an original staircase, and woodwork preserved throughout. Light pours through the open main floor. The large front living room is bright and easy, gas fireplace and all. The kitchen works exactly as it is, roomy and open, breakfast bar, freshly painted cabinets, ready to reimagine without touching a single wall. The dining room shares a wall with the back deck, ready to open up for indoor-outdoor living.
Upstairs, three bedrooms, every closet genuinely large, and a front primary that looks out over one of the best blocks in the neighborhood. A full bath serves all three.
Then comes the basement apartment. Enter through its own dedicated side entrance, or from the main floor through a secured interior door. A full kitchen, bath, and dedicated laundry provide options as a long-term rental, an Airbnb, a guest suite, or simply your own. On a block where fully renovated homes have sold well into seven figures, that's not just a nice basement. That's a plan.
Outside, the garden beds are freshly mulched and cleared, front and back, a real reset. The backyard has been cleaned up and regraded, ready for grass this fall or a xeriscaped, low water oasis. A large deck, a patio, a one-car garage off the alley, and a wide front porch looking out over a block that speaks for itself.
This is Sunnyside. Steps to Chaffee Park. A short walk to Monkey Barrel, Bacon Social House, Sunny's, and Huckleberry Roasters. A quick bike to the heart of LoHi, Happy Camper, Avanti, Highland Tavern, Little Man Ice Cream, My Neighbor Felix, Alma Fonda Fina, and everything else that makes this pocket of Denver impossible to leave.
Move-in ready. Room to grow. Income built in.
Coming soon 09/11
$750,000
4239 Umatilla Street, Denver, CO 80211
4beds
2,262sqft
Single Family Residence
Built in 1906
4,120 Square Feet Lot
$778,400 Zestimate®
$332/sqft
$-- HOA
What's special
- 20 hours
- 222
- 40
Zillow last checked:
Listing updated:
Listed by:
Megan Ivy 303-900-5489 megan@ivygroupdenver.com,
Real Broker, LLC DBA Real
Source: REcolorado as distributed by MLS GRID,MLS#: 3941987
Facts & features
Interior
Bedrooms & bathrooms
- Bedrooms: 4
- Bathrooms: 2
- Full bathrooms: 1
- 3/4 bathrooms: 1
Bedroom
- Description: Front Windows Provide A Birds-Eye View Of The Beautiful Neighborhood. Large Closet.
- Features: Primary Suite
- Level: Upper
Bedroom
- Description: 2nd Upstairs Bedroom, Spacious Closet.
- Level: Upper
Bedroom
- Description: 3rd Upstairs Bedroom And Another Large Closet.
- Level: Upper
Bedroom
- Description: Basement Apartment Bedroom
- Level: Basement
Bathroom
- Description: Full Bathroom Off The Hallway
- Level: Upper
Bathroom
- Description: Basement Apartment Bathroom
- Level: Basement
Dining room
- Description: Large And Open To Both Living Area And Kitchen.
- Level: Main
Kitchen
- Description: Open To Common Living Areas, Eat In Bar. And Ample Space For Future Improvements. Ceiling Has Been Dropped And Likely Could Be Raise To Match Full Main Floor Ceiling Height!
- Level: Main
Kitchen
- Description: Basement Apartment Kitchen
- Level: Basement
Laundry
- Description: Dedicated Laundry Room With Access To Back Patio
- Level: Main
Laundry
- Description: Dedicated Laundry For Basement Apartment
- Level: Basement
Living room
- Description: Large Front Living Room With Gas Fireplace.
- Level: Main
Living room
- Description: Basement Apartment Living Room
- Level: Basement
Heating
- Forced Air, Natural Gas
Cooling
- Air Conditioning-Room, Evaporative Cooling
Appliances
- Included: Dishwasher, Dryer, Gas Water Heater, Microwave, Oven, Range, Range Hood, Refrigerator, Washer
- Laundry: In Unit
Features
- Ceiling Fan(s), Entrance Foyer, High Ceilings, Walk-In Closet(s)
- Flooring: Tile, Wood
- Basement: Finished,Partial
- Number of fireplaces: 1
- Fireplace features: Gas Log, Living Room
Interior area
- Total structure area: 2,262
- Total interior livable area: 2,262 sqft
- Finished area above ground: 1,508
- Finished area below ground: 754
Property
Parking
- Total spaces: 1
- Parking features: Garage
- Garage spaces: 1
Features
- Levels: Two
- Stories: 2
- Patio & porch: Covered, Deck, Front Porch
- Exterior features: Garden, Private Yard
- Fencing: Full
Lot
- Size: 4,120 Square Feet
- Features: Level
Details
- Parcel number: 221311018
- Zoning: U-TU-C
- Special conditions: Standard
Construction
Type & style
- Home type: SingleFamily
- Architectural style: Denver Square
- Property subtype: Single Family Residence
Materials
- Brick, Concrete
- Roof: Composition
Condition
- Year built: 1906
Utilities & green energy
- Sewer: Public Sewer
- Water: Public
Community & HOA
Community
- Security: Carbon Monoxide Detector(s), Smoke Detector(s)
- Subdivision: Sunnyside
HOA
- Has HOA: No
Location
- Region: Denver
Financial & listing details
- Price per square foot: $332/sqft
- Annual tax amount: $4,639
- Date on market: 9/11/2026
- Listing terms: Cash,Conventional,FHA,VA Loan
- Exclusions: Sellers Personal Property And/Or Staging
- Ownership: Individual
- Lease term: Month To Month
Estimated market value
$778,400
$739,000 - $817,000
$4,382/mo
Price history
| Date | Event | Price |
|---|---|---|
| 11/2/2025 | Listing removed | $2,800$1/sqft |
Source: REcolorado as distributed by MLS GRID #9095408 Report a problem | ||
| 10/3/2025 | Price change | $2,800-6.7%$1/sqft |
Source: REcolorado as distributed by MLS GRID #9095408 Report a problem | ||
| 9/12/2025 | Listed for rent | $3,000-23.1%$1/sqft |
Source: REcolorado as distributed by MLS GRID #9095408 Report a problem | ||
| 9/16/2023 | Listing removed | -- |
Source: REcolorado as distributed by MLS GRID #3819331 Report a problem | ||
| 9/11/2023 | Listed for rent | $3,900$2/sqft |
Source: REcolorado as distributed by MLS GRID #3819331 Report a problem | ||
Public tax history
Tax history is unavailable.
Monthly payment
Est. payment
Payment breakdown
Explore the cost of this home by adjusting the details. Changes won't be saved.Climate risks
Neighborhood: Sunnyside
Nearby schools
Schools provided by the listing agent
- Elementary: Beach Court
- Middle: Bryant-Webster
- High: North
- District: Denver 1
Source: REcolorado as distributed by MLS GRID. This data may not be complete. We recommend contacting the local school district to confirm school assignments for this home.


Similar homes
- $500,0004 bd2 ba1.3k sqft4545 Raritan Street, Denver, CO 80211For Sale
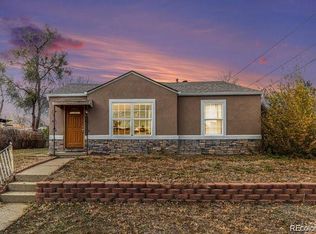
 MLS ID #8629871, Frank Manchego, Manchego Properties. REcolorado as distributed by MLS GRID
 - $725,9003 bd3 ba1.8k sqft3536 N Williams Street, Denver, CO 80205For Sale
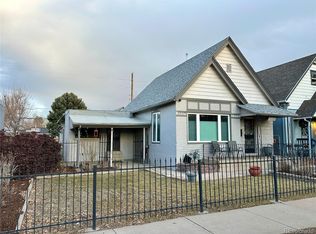 MLS ID #3920827, Justin Harris, Red Tree Real Estate, LLC. REcolorado as distributed by MLS GRID
 - $500,0004 bd2 ba2.1k sqft4155 W Stanford Avenue, Denver, CO 80236For Sale
 MLS ID #1710145, Alex Johnson, Atlas Real Estate Group. REcolorado as distributed by MLS GRID
 - $529,9004 bd2 ba1.9k sqft2200 W Moffat Place, Denver, CO 80221For Sale
 MLS ID #2052764, Monroe Henninger, Brix Real Estate LLC. REcolorado as distributed by MLS GRID
 - $1,045,0004 bd2 ba1.8k sqft3217 N Raleigh Street, Denver, CO 80212For SaleMLS ID #3231783, John Pezzuti, MB Pezzuti & Associates. REcolorado as distributed by MLS GRID
- $549,9004 bd3 ba2.8k sqft12924 Saint Paul Court, Thornton, CO 80241For SaleMLS ID #1712269, Jody Bennigsdorf, RE/MAX Alliance. REcolorado as distributed by MLS GRID
- $550,0005 bd2 ba2.2k sqft6644 S Race Circle, Centennial, CO 80121For SaleMLS ID #6535604, Holly Malcolm, Malcolm Real Estate. REcolorado as distributed by MLS GRID
- $789,0007 bd4 ba2.6k sqft427 S Lincoln Street, Denver, CO 80209For SaleMLS ID #2419981, Greg Cunningham, Grace Management & Invest.. REcolorado as distributed by MLS GRID
- $549,9004 bd2 ba1.3k sqft56 & 58 S Harlan Street, Lakewood, CO 80226For SaleMLS ID #8896555, Kenny Pulciani, Sterling Realty LLC. REcolorado as distributed by MLS GRID
- $499,0005 bd3 ba2.9k sqft1657 Kingston Street, Aurora, CO 80010For SaleMLS ID #7243431, Dale Gibbs, Pristine Homes of Colorado LLC. REcolorado as distributed by MLS GRID
- $499,9003 bd1 ba1.5k sqft4325 Perry Street, Denver, CO 80212For SaleMLS ID #8676567, Julie Leins, Keller Williams Advantage Realty LLC. REcolorado as distributed by MLS GRID
- $599,9005 bd2 ba1.9k sqft1245 Yates Street, Denver, CO 80204For SaleMLS ID #3080542, Corey Lee Clark, Market Place Realty. REcolorado as distributed by MLS GRID
- $765,0004 bd2 ba1.7k sqft2461-2463 S Corona Street, Denver, CO 80210For SaleMLS ID #7433507, Bob Alldredge, Jericho Properties. REcolorado as distributed by MLS GRID
- $875,0004 bd4 ba2.9k sqft74 S Sherman Street, Denver, CO 80209For SaleMLS ID #1519541, Matt Stephens, Synergy Associates Inc. REcolorado as distributed by MLS GRID
- $589,9003 bd2 ba1.5k sqft2034 S Lincoln Street, Denver, CO 80210For SaleMLS ID #4977513, Laurie King, RE/MAX Professionals. REcolorado as distributed by MLS GRID
- $550,0004 bd2 ba1.8k sqft5643 W 67th Avenue, Arvada, CO 80003For SaleMLS ID #9473981, Maxwell Paris, Good Neighbor LLC. REcolorado as distributed by MLS GRID
- $510,0003 bd2 ba2.1k sqft510 Raleigh Street, Denver, CO 80204For SaleMLS ID #4367866, Jaime Madrigal, Gillit Lindel Realty Group Inc.. REcolorado as distributed by MLS GRID
- $599,9003 bd2 ba1.9k sqft1255 Yates Street, Denver, CO 80204For SaleMLS ID #6417696, Corey Lee Clark, Market Place Realty. REcolorado as distributed by MLS GRID
- $449,9005 bd2 ba2.2k sqft7234 Navajo Street, Denver, CO 80221For SaleMLS ID #6982012, Rosa Guzman, Casablanca Realty Homes, LLC. REcolorado as distributed by MLS GRID
- $1,080,0007 bd3 ba3.1k sqft146 N Logan St #1-3, Denver, CO 80203For Sale
 MLS ID #1059262, Rebecca Saenz, RE/MAX Elevate. IRES as distributed by MLS GRID
