Skip main navigation
Sold for $577,000
  • $577,000

    4239 W 187th St S, Mounds, OK 74047

    4beds
    2,956sqft
    Single Family Residence
    Built in 2011
    1 Acres Lot
    $571,000 Zestimate®
    $195/sqft
    $3,185 Estimated rent

    Home value

    $571,000

    $451,000 - $725,000

    $3,185/mo

    Zestimate® history
    Loading
    Loading...

    Owner options

    List your home for rent

    $3,185/mo

    Rent Zestimate®

    Find your next renter with Zillow Rental Manager. Plus, with online applications, you can quickly screen prospective tenants – for free.

    Learn more

    $3,185/mo

    Rent Zestimate®

    Refinance and save

    $3,512/mo

    Est. payment

    Refinancing to a lower rate could help reduce your monthly payments and save thousands over the life of the loan.

    See today's rates

    $3,512/mo

    Est. payment

    Explore your selling options

    Work with a Zillow partner agent

    Leverage their expertise and Zillow's premium Showcase listings to get your home seen by more buyers.

    Get started

    List with your own agent

    Get your home in front of millions of buyers by listing it on Zillow.

    Learn how to do it

    Sell it yourself

    Take full control of how buyers see your home on Zillow by listing For Sale by Owner (FSBO).

    List your home

    What's special

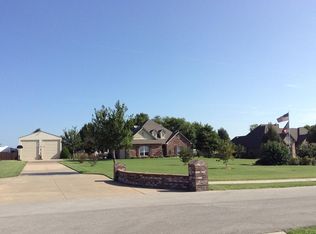
    Beautiful gunite poolLarge private lotComfortable well-designed living spacesCustom-built homeExpansive backyardQuiet road
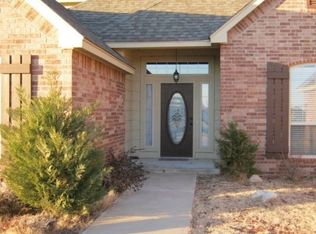
    Tucked at the end of a quiet road on a large, private lot, this custom-built home has been thoughtfully maintained by its original owners. Every detail—from the original construction to each addition and renovation—reflects careful planning and quality craftsmanship. The floorplan offers comfortable, well-designed living spaces, while the outdoor area is centered around a beautiful gunite pool and expansive backyard, ideal for year-round enjoyment. A standout feature is the insulated workshop with 8' double garage doors, perfect for large vehicles or boats. The shop is fully powered, including an RV plug-in for convenience. Enjoy the peace and privacy of country living without sacrificing access to the amenities of town.

    Zillow last checked:

    Listing updated:

    Listed by:

    Donald Burns II 918-607-2434,

    McGraw, REALTORS

    Bought with:

    Donald Burns II, 176510

    McGraw, REALTORS

    Source: MLS Technology, Inc.,MLS#: 2531548MLS LogoOriginating MLS: MLS Technology

    Facts & features

    Interior

    Bedrooms & bathrooms
    • Bedrooms: 4
    • Bathrooms: 3
    • Full bathrooms: 3
    Primary bedroom
    • Description: Master Bedroom,Walk-in Closet
    • Level: First
    Bedroom
    • Description: Bedroom,No Bath,Walk-in Closet
    • Level: First
    Bedroom
    • Description: Bedroom,No Bath,Walk-in Closet
    • Level: First
    Bedroom
    • Description: Bedroom,No Bath,Walk-in Closet
    • Level: Second
    Primary bathroom
    • Description: Master Bath,Bathtub,Double Sink,Full Bath,Separate Shower,Vent,Whirlpool
    • Level: First
    Bathroom
    • Description: Hall Bath,Bathtub,Double Sink,Full Bath,Vent
    • Level: First
    Bonus room
    • Description: Additional Room,Attic
    • Level: Second
    Dining room
    • Description: Dining Room,Breakfast
    • Level: First
    Game room
    • Description: Game/Rec Room,Closet
    • Level: Second
    Kitchen
    • Description: Kitchen,Eat-In,Island,Pantry
    • Level: First
    Living room
    • Description: Living Room,Fireplace
    • Level: First
    Office
    • Description: Office,Bookcase
    • Level: First
    Utility room
    • Description: Utility Room,Separate
    • Level: First
    Heating
    • Central, Gas, Multiple Heating Units
    Cooling
    • Central Air, 2 Units
    Appliances
    • Included: Built-In Oven, Convection Oven, Cooktop, Dishwasher, Disposal, Gas Water Heater, Microwave, Oven, Range, Tankless Water Heater, Plumbed For Ice Maker
    • Laundry: Washer Hookup, Gas Dryer Hookup
    Features
    • Attic, Granite Counters, High Ceilings, High Speed Internet, Cable TV, Wired for Data, Ceiling Fan(s), Gas Range Connection, Gas Oven Connection, Programmable Thermostat
    • Flooring: Carpet, Laminate, Tile, Wood
    • Doors: Insulated Doors
    • Windows: Vinyl, Insulated Windows
    • Basement: None
    • Number of fireplaces: 1
    • Fireplace features: Blower Fan, Insert, Gas Log, Outside
    Interior area
    • Total structure area: 2,956
    • Total interior livable area: 2,956 sqft

    Property

    Parking
    • Total spaces: 2
    • Parking features: Attached, Garage, Garage Faces Side
    • Attached garage spaces: 2
    Features
    • Levels: Two
    • Stories: 2
    • Patio & porch: Covered, Patio, Porch
    • Exterior features: Concrete Driveway, Fire Pit, Landscaping, Rain Gutters
    • Pool features: Gunite, In Ground
    • Fencing: Full
    Lot
    • Size: 1 Acres
    • Features: Mature Trees
    Details
    • Additional structures: Workshop
    • Parcel number: 504400001000014000

    Construction

    Type & style
    • Home type: SingleFamily
    • Architectural style: French Provincial
    • Property subtype: Single Family Residence
    Materials
    • Brick, HardiPlank Type, Wood Frame
    • Foundation: Slab
    • Roof: Asphalt,Fiberglass
    Condition
    • Year built: 2011

    Utilities & green energy

    • Electric: Generator Hookup
    • Sewer: Aerobic Septic
    • Water: Rural
    • Utilities for property: Electricity Available, Fiber Optic Available, Natural Gas Available, Other, Phone Available, Water Available
    Green energy
    • Energy efficient items: Doors, Insulation, Windows

    Community & neighborhood

    Security
    • Security features: No Safety Shelter, Security System Owned, Smoke Detector(s)
    Community
    • Community features: Gutter(s)
    Location
    • Region: Mounds
    • Subdivision: The Landing At Duck Creek

    Other

    Other facts
    • Listing terms: Conventional,FHA,USDA Loan,VA Loan

    Price history

    DateEventPrice
    8/29/2025Sold$577,000-0.3%$195/sqft
    Source: MLS Technology, Inc. #2531548 Report a problem
    7/28/2025Pending sale$579,000$196/sqft
    Source: MLS Technology, Inc. #2531548 Report a problem
    7/24/2025Listed for sale$579,000+1554.3%$196/sqft
    Source: MLS Technology, Inc. #2531548 Report a problem
    3/14/2011Sold$35,000+7.7%$12/sqft
    Source: Public Record Report a problem
    9/22/2009Sold$32,500$11/sqft
    Source: Public Record Report a problem

    Public tax history

    YearProperty taxesTax assessment
    2024$4,046 +3.9%$40,783 +3%
    2023$3,893 +2.9%$39,595 +3%
    2022$3,785 +18.8%$38,442 +16%
    2021$3,186 -9.3%$33,128 -9.6%
    2020$3,514 -2.1%$36,630 +2%
    2019$3,591 +4.5%$35,928 +3%
    2017$3,437 +780.2%$34,882
    2016$390 $34,882
    2015-- $34,882
    2014-- $34,882
    2013-- $34,882
    2012$3,570 +769%$34,882 +794.4%
    2011$411 -1.4%$3,900
    2010$417 +16.1%$3,900 +14%
    2008$359 $3,420
    2007$359 $3,420 +6118.2%
    2006-- $55
    2005$6 $55
    2004$6 --

    Find assessor info on the county website

    Neighborhood: 74047

    Nearby schools

    GreatSchools rating
    Schools provided by the listing agent
    • Elementary: Mounds
    • Middle: Mounds
    • High: Mounds
    • District: Mounds - Sch Dist (53)

    Source: MLS Technology, Inc.. This data may not be complete. We recommend contacting the local school district to confirm school assignments for this home.

    Get pre-qualified for a loan
    At Zillow Home Loans, we can pre-qualify you in as little as 5 minutes with no impact to your credit score.

    An equal housing lender. NMLS #10287.

    Sell for more on Zillow
    Get a Zillow Showcase℠ listing at no additional cost and you could sell for .
    $571,000
    2% more
    +$11,420
    With Zillow Showcase(estimated)
    $582,420