Skip main navigation
Off market
  • $1,891,500

    42391 Heavenly Valley Rd, Big Bear Lake, CA 92315

    0beds
    4,607sqft
    Townhouse
    Built in 2018
    0.36 Acres Lot
    $1,891,500 Zestimate®
    $411/sqft
    $3,314 Estimated rent

    Home value

    $1,891,500

    $1.74M - $2.06M

    $3,314/mo

    Zestimate® history
    Loading
    Loading...

    Owner options

    List your home for rent

    $3,314/mo

    Rent Zestimate®

    Find your next renter with Zillow Rental Manager. Plus, with online applications, you can quickly screen prospective tenants – for free.

    Learn more

    $3,314/mo

    Rent Zestimate®

    Refinance and save

    $12,115/mo

    Est. payment

    Refinancing to a lower rate could help reduce your monthly payments and save thousands over the life of the loan.

    See today's rates

    $12,115/mo

    Est. payment

    Explore your selling options

    Work with a Zillow partner agent

    Leverage their expertise and Zillow's premium Showcase listings to get your home seen by more buyers.

    Get started

    List with your own agent

    Get your home in front of millions of buyers by listing it on Zillow.

    Learn how to do it

    Sell it yourself

    Take full control of how buyers see your home on Zillow by listing For Sale by Owner (FSBO).

    List your home

    What's special

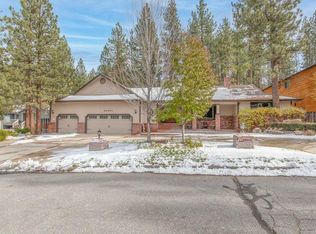
    Extravagant Home in Big Bear with dynamic lodge style architecture estate/retreat called, "The Heavenly Chateau". It's wonderful layout and huge open concept offers a chef style kitchen w/ a high end Thor oven/range, 4 spacious bedrooms w/ their own bathrooms, Master bedroom with its own balcony, custom theatre/game room with wet bar and refrigerator, 3 car garage 1 RV, ample parking, great location - 1 mile from lake, ski resorts, shops and downtown and it accommodates 16 guests w/ 5 star guest rental ratings. Not going to last long

    This property is off market, which means it's not currently listed for sale or rent on Zillow. This may be different from what's available on other websites or public sources.

    Facts & features

    Interior

    Bedrooms & bathrooms
    • Bedrooms: 0
    • Bathrooms: 6
    • Full bathrooms: 5
    • 1/2 bathrooms: 1
    Heating
    • Forced air, Stove
    Cooling
    • Central
    Appliances
    • Included: Dishwasher, Dryer, Range / Oven, Refrigerator, Washer
    • Laundry: Washer Hookup
    Features
    • GAME ROOM, Family Room, Library, Master Suite
    • Flooring: Carpet, Hardwood
    • Windows: Shutters
    • Has fireplace: Yes
    • Fireplace features: Living Room, Rock FP
    Interior area
    • Total interior livable area: 4,607 sqft

    Property

    Parking
    • Total spaces: 3
    • Parking features: Garage - Attached
    Features
    • Patio & porch: Deck
    • Spa features: Spa/Hottub
    • Frontage length: 86
    Lot
    • Size: 0.36 Acres
    • Topography: Level
    Details
    • Parcel number: 2328301180000

    Construction

    Type & style
    • Home type: Townhouse
    • Architectural style: Log Style Cabin/Home
    Condition
    • Resale
    • Year built: 2018

    Utilities & green energy

    • Water: Water Supplied By Dwp
    • Utilities for property: Cable Available

    Community & neighborhood

    Location
    • Region: Big Bear Lake

    Other

    Other facts
    • Flooring: Wood, Partial Carpet
    • Topography: Level
    • Appliances: Dishwasher, Refrigerator, Gas Oven, Washer, Gas Water Heater, Gas Range/Cooktop, Gas Dryer
    • FireplaceYN: true
    • GarageYN: true
    • HeatingYN: true
    • Utilities: Cable Available
    • PatioAndPorchFeatures: Deck
    • CoolingYN: true
    • RoomsTotal: 8
    • LeaseAmountFrequency: Annually
    • FireplaceFeatures: Living Room, Rock FP
    • FrontageLength: 86
    • CoveredSpaces: 3
    • FoundationDetails: Raised
    • LaundryFeatures: Washer Hookup
    • Heating: Central, Wood Stove, Fireplace Insert
    • Furnished: Negotiable
    • Cooling: Ceiling Fan(s)
    • ParkingFeatures: RV Access/Parking, Concrete, Boat, 1-5 Parking Spaces, Three Car
    • InteriorFeatures: GAME ROOM, Family Room, Library, Master Suite
    • WindowFeatures: Shutters
    • RoadSurfaceType: Paved & Maintained
    • WaterSource: Water Supplied By Dwp
    • ArchitecturalStyle: Log Style Cabin/Home
    • PropertyCondition: Resale
    • RoomDiningRoomFeatures: Formal Dining, Kitchen Nook, Dining Area Kitchen
    • MlsStatus: Active
    • SpaFeatures: Spa/Hottub
    • Road surface type: Paved & Maintained

    Price history

    DateEventPrice
    4/20/2021Sold$1,800,000-8.9%$391/sqft
    Source: LVR #2251576 Report a problem
    11/24/2020Listed for sale$1,975,000+1097%$429/sqft
    Source: Keller Williams Big Bear #32006471 Report a problem
    4/14/2017Sold$165,000$36/sqft
    Source: Public Record Report a problem

    Public tax history

    YearProperty taxesTax assessment
    2025$20,710 -2.4%$1,948,379 +2%
    2024$21,215 +1.7%$1,910,175 +2%
    2023$20,869 +2.6%$1,872,720 +2%
    2022$20,347 +23.7%$1,836,000 +25.3%
    2021$16,453 -2%$1,465,122 +1%
    2020$16,782 +104.7%$1,450,099 +115.9%
    2019$8,200 +203.1%$671,666 +299.1%
    2018$2,705 +95.3%$168,300 +40.8%
    2017$1,385 $119,503 +2%
    2016$1,385 +2%$117,160 +1.5%
    2015$1,358 +0.7%$115,400 +2%
    2014$1,349 $113,139 +22.9%
    2001-- $92,041 +2%
    2000-- $90,236

    Find assessor info on the county website

    Neighborhood: 92315

    Nearby schools

    GreatSchools rating
    Get pre-qualified for a loan
    At Zillow Home Loans, we can pre-qualify you in as little as 5 minutes with no impact to your credit score.

    An equal housing lender. NMLS #10287.