Skip main navigation
Sold for $374,900
  • $374,900

    42393 Royal Ln, Clinton Township, MI 48038

    3beds
    1,511sqft
    Single Family Residence
    Built in 1986
    8,276.4 Square Feet Lot
    $387,200 Zestimate®
    $248/sqft
    $2,174 Estimated rent

    Home value

    $387,200

    $360,000 - $414,000

    $2,174/mo

    Zestimate® history
    Loading
    Loading...

    Owner options

    List your home for rent

    $2,174/mo

    Rent Zestimate®

    Find your next renter with Zillow Rental Manager. Plus, with online applications, you can quickly screen prospective tenants – for free.

    Learn more

    $2,174/mo

    Rent Zestimate®

    Refinance and save

    $2,436/mo

    Est. payment

    Refinancing to a lower rate could help reduce your monthly payments and save thousands over the life of the loan.

    See today's rates

    $2,436/mo

    Est. payment

    Explore your selling options

    Work with a Zillow partner agent

    Leverage their expertise and Zillow's premium Showcase listings to get your home seen by more buyers.

    Get started

    List with your own agent

    Get your home in front of millions of buyers by listing it on Zillow.

    Learn how to do it

    Sell it yourself

    Take full control of how buyers see your home on Zillow by listing For Sale by Owner (FSBO).

    List your home

    What's special

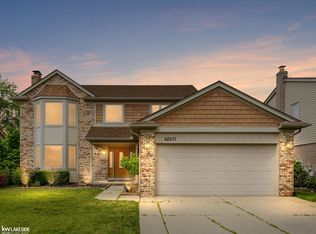
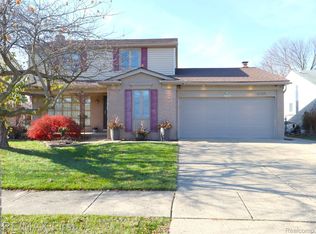
    Beautifully updated and move-in ready—welcome to 42393 Royal Lane in Clinton Township! This 1,511 sq ft ranch offers a perfect blend of modern upgrades and comfortable living in a highly desirable location. The renovated kitchen (2019) features white shaker cabinets, granite countertops, ceramic tile flooring, and stainless steel appliances. The main bath boasts new tile, a granite double vanity, and stylish fixtures, while the half bath includes a granite top and new toilet. Cozy up by the gas fireplace insert with remote in the spacious living area, or enjoy peace of mind with Magic brand windows and doorwalls (2022)—complete with transferable warranty. Major updates include: new driveway (2019), blown-in attic insulation, new furnace (2020), A/C (2023), new electric panel (2025), insulated garage door, Nest thermostat, water backup sump pump, and a fully insulated basement with glass block windows for future living space. The large primary bedroom offers double entry doors and dual closets, providing both comfort and functionality. Additional perks include a new washer and dryer (2024) and a convenient location near Partridge Creek Mall, dining, and expressways—plus top-rated Chippewa Valley Schools. This is the one you’ve been waiting for!

    Zillow last checked:

    Listing updated:

    Listed by:

    Robert K Montgomery 586-864-0629,

    Epique Realty

    Bought with:

    Beth A Sly, 6501307318

    National Realty Centers, Inc

    Source: Realcomp II,MLS#: 20251024529MLS Logo

    Facts & features

    Interior

    Bedrooms & bathrooms
    • Bedrooms: 3
    • Bathrooms: 2
    • Full bathrooms: 1
    • 1/2 bathrooms: 1
    Primary bedroom
    • Level: Entry
    • Area: 192
    • Dimensions: 16 X 12
    Bedroom
    • Level: Entry
    • Area: 110
    • Dimensions: 11 X 10
    Bedroom
    • Level: Entry
    • Area: 110
    • Dimensions: 11 X 10
    Other
    • Level: Entry
    • Area: 60
    • Dimensions: 10 X 6
    Other
    • Level: Entry
    • Area: 35
    • Dimensions: 7 X 5
    Great room
    • Level: Entry
    • Area: 216
    • Dimensions: 18 X 12
    Kitchen
    • Level: Entry
    • Area: 154
    • Dimensions: 14 X 11
    Heating
    • Forced Air, Natural Gas
    Cooling
    • Ceiling Fans, Central Air
    Appliances
    • Included: Dishwasher, Disposal, Dryer, Free Standing Gas Oven, Free Standing Refrigerator, Microwave, Stainless Steel Appliances, Washer
    Features
    • Basement: Full,Unfinished
    • Has fireplace: Yes
    • Fireplace features: Gas, Great Room
    Interior area
    • Total interior livable area: 1,511 sqft
    • Finished area above ground: 1,511

    Property

    Parking
    • Total spaces: 2
    • Parking features: Two Car Garage, Attached, Electricityin Garage, Garage Door Opener
    • Attached garage spaces: 2
    Features
    • Levels: One
    • Stories: 1
    • Entry location: GroundLevel
    • Patio & porch: Patio, Porch
    • Exterior features: Chimney Caps
    • Pool features: None
    • Fencing: Back Yard
    Lot
    • Size: 8,276 sqft
    • Dimensions: 60 x 140
    Details
    • Parcel number: 1107229042
    • Special conditions: Short Sale No,Standard

    Construction

    Type & style
    • Home type: SingleFamily
    • Architectural style: Ranch
    • Property subtype: Single Family Residence
    Materials
    • Brick
    • Foundation: Basement, Poured
    Condition
    • New construction: No
    • Year built: 1986
    • Major remodel year: 2020

    Utilities & green energy

    • Sewer: Public Sewer
    • Water: Public

    Community & neighborhood

    Location
    • Region: Clinton Township
    • Subdivision: SAINT JOSEPH SUB

    Other

    Other facts
    • Listing agreement: Exclusive Right To Sell
    • Listing terms: Cash,Conventional,FHA,Va Loan

    Price history

    DateEventPrice
    8/29/2025Sold$374,900$248/sqft
    Source: Realcomp II #20251024529 Report a problem
    8/17/2025Pending sale$374,900$248/sqft
    Source: Realcomp II #20251024529 Report a problem
    8/12/2025Price change$374,9000%$248/sqft
    Source: Realcomp II #20251024529 Report a problem
    8/8/2025Listed for sale$375,000+65.9%$248/sqft
    Source: Realcomp II #20251024529 Report a problem
    9/27/2019Sold$226,000-1.7%$150/sqft
    Source: MiRealSource #31391700 Report a problem
    8/30/2019Pending sale$229,900$152/sqft
    Source: Sunset Real Estate LLC #31391700 Report a problem
    8/21/2019Listed for sale$229,900+41.9%$152/sqft
    Source: Sunset Real Estate LLC #31391700 Report a problem
    6/13/2014Sold$162,000-2.4%$107/sqft
    Source: Public Record Report a problem
    11/12/1998Sold$166,000+6.5%$110/sqft
    Source: Public Record Report a problem
    10/24/1997Sold$155,900$103/sqft
    Source: Public Record Report a problem

    Public tax history

    YearProperty taxesTax assessment
    2025$4,879 +4.9%$149,600 +0.8%
    2024$4,651 +5.2%$148,400 +14.6%
    2023$4,421 +2.8%$129,500 +17.4%
    2022$4,300 +0.8%$110,300 +5.1%
    2021$4,266 $104,900 +4.6%
    2020$4,266 +23.4%$100,300 +0.7%
    2019$3,457 +3%$99,600 +6.4%
    2018$3,355 +15.2%$93,600 +11%
    2017$2,912 $84,300
    2016-- $84,300 +5%
    2015-- $80,300 +13.1%
    2014-- $71,000 -2.2%
    2011-- $72,600 -9.3%
    2010-- $80,000 -11.5%
    2009-- $90,400 -7.8%
    2008-- $98,000 -5.2%
    2007-- $103,400 +3.2%
    2005-- $100,200 +24.2%
    2001$2,652 +2.2%$80,658 +3.2%
    2000$2,595 $78,157

    Find assessor info on the county website

    Neighborhood: 48038

    Nearby schools

    GreatSchools rating
    Get a cash offer in 3 minutes
    Find out how much your home could sell for in as little as 3 minutes with a no-obligation cash offer.
    Estimated market value
    $387,200
    Get a cash offer in 3 minutes
    Find out how much your home could sell for in as little as 3 minutes with a no-obligation cash offer.
    Estimated market value
    $387,200