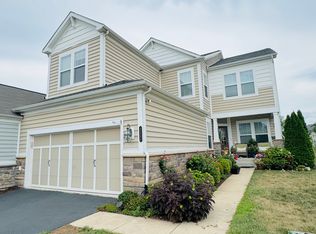
Welcome home to 42394 Grahams Stable Sq., a spacious Pulte Home Valence model boasting upgraded bump-out extensions that provide ample living space on every floor. This 5-bedroom, 4.5-bathroom home offers a chef's kitchen, perfect for culinary enthusiasts, and an open layout ideal for both everyday living and entertaining. The backyard opens to a common area space, offering both privacy and easy access to the community. Additional features include a patio extension with a huge auto-sensing retractable awning, ideal for enjoying the outdoors. The home is equipped with an upgraded Carrier HVAC system, an electric air filter system, and an upgraded water treatment system with a water softener, ensuring comfort and quality throughout the home. The owners will also leave extra bags of salt and filters to help the new residents get started. The basement features a full bathroom and bedroom, with a huge egress window that allows for proper escape in emergency situations and floods the room with natural light. Upstairs, the home boasts a massive landing area, perfect for family flex space, with bedrooms branching off to provide privacy and versatility. This home combines practical upgrades with functional living space, making it a perfect fit for anyone seeking comfort, style, and a great community. Community Features: Not only does this home offer fantastic living space, but it’s also part of the highly desirable Brambleton community. As a resident, you'll enjoy access to a wide range of amenities, including: 5 Pools: Perfect for cooling off during the summer, Brambleton offers five different pools throughout the community. Nature Center: Participate in events about animals, enjoy fishing, and take part in the community garden for educational opportunities and harvests during the summer months. Dog Parks: Ample dog parks for your furry friends to play and socialize. Walking Trails: Explore scenic walking trails, some of which feature outdoor equipment for a healthy lifestyle. BramBus: Take advantage of the BramBus, a charter bus service that connects you to community events, such as concerts outside the area. Catch it in Downtown Brambleton and enjoy a comfortable ride to various destinations. For more information about the community and all the amazing amenities, please visit the Brambleton HOA website.
Sold for $959,900
Zillow last checked:
Listing updated:
Bought with:
Tito Dale, 0225240421
Pearson Smith Realty, LLC
Source: Bright MLS,MLS#: VALO2095144
Price history
| Date | Event | Price |
|---|---|---|
| 6/30/2025 | Sold | $959,900$225/sqft |
Source:  Bright MLS #VALO2095144 Report a problem Bright MLS #VALO2095144 Report a problem | ||
| 6/9/2025 | Pending sale | $959,900$225/sqft |
Source: Bright MLS #VALO2095144 Report a problem | ||
| 6/5/2025 | Listed for sale | $959,900+56.1%$225/sqft |
Source: Bright MLS #VALO2095144 Report a problem | ||
| 6/15/2018 | Sold | $615,000+0.8%$144/sqft |
Source: Public Record Report a problem | ||
| 5/24/2018 | Pending sale | $610,000$143/sqft |
Source: Long & Foster Real Estate, Inc. #LO10207045 Report a problem | ||
| 5/16/2018 | Price change | $610,000-1.5%$143/sqft |
Source: Long & Foster Real Estate, Inc. #LO10207045 Report a problem | ||
| 5/3/2018 | Price change | $619,000-1.7%$145/sqft |
Source: Long & Foster Real Estate, Inc. #1000389606 Report a problem | ||
| 4/12/2018 | Listed for sale | $630,000+5.9%$148/sqft |
Source: Long & Foster Real Estate, Inc. #1000389606 Report a problem | ||
| 6/17/2013 | Sold | $594,715$140/sqft |
Source: Public Record Report a problem | ||
Nearby homes
- $843,2003 bd3 ba2.6k sqft42396 Grahams Stable Sq, Ashburn, VA 20148Off Market
- $931,6004 bd4 ba4k sqft42392 Grahams Stable Sq, Ashburn, VA 20148Off Market

- $991,4005 bd5 ba4.2k sqft42398 Grahams Stable Sq, Ashburn, VA 20148Off Market

- $1,034,2005 bd5 ba4.2k sqft42388 Grahams Stable Sq, Ashburn, VA 20148Off Market
Get a cash offer in 3 minutes
Find out how much your home could sell for in as little as 3 minutes with a no-obligation cash offer.
Estimated market value
$969,100
