Skip main navigation
Sold for $435,000
  • $435,000

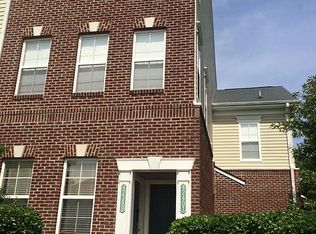
    42397 Goldenseal Sq, Ashburn, VA 20148

    2beds
    1,438sqft
    Townhouse
    Built in 2005
    -- sqft lot
    $447,000 Zestimate®
    $303/sqft
    $2,706 Estimated rent

    Home value

    $447,000

    $425,000 - $469,000

    $2,706/mo

    Zestimate® history
    Loading
    Loading...

    Owner options

    List your home for rent

    $2,706/mo

    Rent Zestimate®

    Find your next renter with Zillow Rental Manager. Plus, with online applications, you can quickly screen prospective tenants – for free.

    Learn more

    $2,706/mo

    Rent Zestimate®

    Refinance and save

    $2,778/mo

    Est. payment

    Refinancing to a lower rate could help reduce your monthly payments and save thousands over the life of the loan.

    See today's rates

    $2,778/mo

    Est. payment

    Explore your selling options

    Work with a Zillow partner agent

    Leverage their expertise and Zillow's premium Showcase listings to get your home seen by more buyers.

    Get started

    List with your own agent

    Get your home in front of millions of buyers by listing it on Zillow.

    Learn how to do it

    Sell it yourself

    Take full control of how buyers see your home on Zillow by listing For Sale by Owner (FSBO).

    List your home

    What's special

    Spacious open floorplanBeautiful new lvp flooringUpgraded granite countertopsPrivate one car garageCustom backsplashUpgraded appliancesFresh paint
    Insane value for this location and home! What are you waiting for? Welcome Home to this modern 2-level Townhouse style condo with garage is located in desirable and amenity rich Summerfield at Brambleton! Internet Included in HOA dues! Pride of ownership evident throughout with many recent upgrades and updates to include: Beautiful new LVP Flooring, Fresh Paint, Upgraded granite countertops and custom backsplash, custom shelving in laundry space, recessed lighting on main level, high end vanities in bathroom and upgraded appliances (Washer/Dryer and Dishwasher). Truly move in ready for the next homeowner! The spacious, open floorplan on main level allows for an abundance of natural sunlight with a spacisous updated kitchen. Upper level boasts 2 large bedrooms to include the Primary suite with walk-in closets and en suite bath. Enjoy outdoor relaxation on the balcony , private one car garage and driveway, and plenty of visitor parking. Location is everything! Brambleton is a sought after community that offers a variety of wonderful amenities: 4 community swimming pools pools, nature trails, playgrounds and tot lots, stunning scenic parks, sport courts(tennis, basketball, volleyball), and more! Summerfield residents exclusively has access to the newly renovated fitness center and clubhouse. Nearby to public transportations: Ashburn Metro - Silver line as well as Loudoun Connect Bus. Just minutes to Brambleton Town Center with the award winning state of art library, tons of dining and shopping, movie theater and weekend farmers market. Top notch schools. Don't miss out!

    Zillow last checked:

    Listing updated:

    Listed by:

    Rheema Ziadeh 703-200-1135,

    Redfin Corporation

    Bought with:

    Judy Petrak, 0225211491

    CENTURY 21 New Millennium

    Source: Bright MLS,MLS#: VALO2096234MLS Logo

    Facts & features

    Interior

    Bedrooms & bathrooms
    • Bedrooms: 2
    • Bathrooms: 3
    • Full bathrooms: 2
    • 1/2 bathrooms: 1
    • Main level bathrooms: 1
    Basement
    • Area: 0
    Heating
    • Forced Air, Natural Gas
    Cooling
    • Central Air, Electric
    Appliances
    • Included: Microwave, Dryer, Washer, Dishwasher, Gas Water Heater
    Features
    • Has basement: No
    • Has fireplace: No
    Interior area
    • Total structure area: 1,438
    • Total interior livable area: 1,438 sqft
    • Finished area above ground: 1,438
    • Finished area below ground: 0

    Property

    Parking
    • Total spaces: 1
    • Parking features: Garage Door Opener, Inside Entrance, Attached
    • Attached garage spaces: 1
    Accessibility
    • Accessibility features: None
    Features
    • Levels: Three
    • Stories: 3
    • Pool features: Community
    Details
    • Additional structures: Above Grade, Below Grade
    • Parcel number: 158150306010
    • Zoning: PDH4
    • Special conditions: Standard

    Construction

    Type & style
    • Home type: Townhouse
    • Architectural style: Colonial
    • Property subtype: Townhouse
    Materials
    • Vinyl Siding
    • Foundation: Other
    Condition
    • New construction: No
    • Year built: 2005

    Utilities & green energy

    • Sewer: Public Sewer
    • Water: Public

    Community & neighborhood

    Location
    • Region: Ashburn
    • Subdivision: Summerfield

    HOA & financial

    HOA
    • Has HOA: Yes
    • HOA fee: $151 monthly
    • Amenities included: Pool
    • Services included: Common Area Maintenance
    Other fees
    • Condo and coop fee: $394 monthly

    Other

    Other facts
    • Listing agreement: Exclusive Right To Sell
    • Ownership: Condominium

    Price history

    DateEventPrice
    7/31/2025Sold$435,000$303/sqft
    Source: Bright MLS #VALO2096234 Report a problem
    6/28/2025Contingent$435,000$303/sqft
    Source: Bright MLS #VALO2096234 Report a problem
    6/12/2025Price change$435,000-2.2%$303/sqft
    Source: Bright MLS #VALO2096234 Report a problem
    5/16/2025Price change$445,000+24970.4%$309/sqft
    Source: Bright MLS #VALO2096234 Report a problem
    4/11/2017Listing removed$1,800$1/sqft
    Source: Pearson Smith Realty, LLC #LO9888387 Report a problem
    3/16/2017Listed for rent$1,800+1.4%$1/sqft
    Source: Pearson Smith Realty, LLC #LO9888387 Report a problem
    4/22/2015Listing removed$1,775$1/sqft
    Source: Pearson Smith Realty LLC #LO8537854 Report a problem
    4/22/2015Pending sale$1,775-99.3%$1/sqft
    Source: Pearson Smith Realty, LLC #LO8537854 Report a problem
    3/12/2015Price change$1,775-1.4%$1/sqft
    Source: Pearson Smith Realty, LLC #LO8537854 Report a problem
    1/22/2015Listed for rent$1,800$1/sqft
    Source: Pearson Smith Realty, LLC #LO8537854 Report a problem
    9/17/2013Sold$269,900+24.4%$188/sqft
    Source: Public Record Report a problem
    4/16/2013Sold$217,000-39.2%$151/sqft
    Source: Public Record Report a problem
    8/8/2005Sold$356,900$248/sqft
    Source: Public Record Report a problem

    Public tax history

    YearProperty taxesTax assessment
    2025$3,323 -3.8%$412,740 +3.3%
    2024$3,455 +8.9%$399,440 +10.2%
    2023$3,173 +8.9%$362,600 +10.8%
    2022$2,912 -1.7%$327,240 +8.3%
    2021$2,962 -2.6%$302,240 +2.9%
    2020$3,041 $293,840 +5.2%
    2019$3,041 +12%$279,380 +11.7%
    2018$2,715 -1.9%$250,210 +1.7%
    2017$2,767 -2%$245,930 -2.4%
    2016$2,822 $251,960 +35.3%
    2015$2,822 +1.3%$186,170 -2.7%
    2014$2,787 +3.7%$191,340 +10.6%
    2013$2,687 $173,000
    2012-- --
    2011-- --
    2010-- --
    2009-- $183,900 -35%
    2008-- $283,000 -4%
    2007-- $294,900
    2006-- $294,900

    Find assessor info on the county website

    Neighborhood: 20148

    Nearby schools

    GreatSchools rating
    Schools provided by the listing agent
    • Elementary: Waxpool
    • Middle: Eagle Ridge
    • High: Briar Woods
    • District: Loudoun County Public Schools

    Source: Bright MLS. This data may not be complete. We recommend contacting the local school district to confirm school assignments for this home.

    Get a cash offer in 3 minutes
    Find out how much your home could sell for in as little as 3 minutes with a no-obligation cash offer.
    Estimated market value
    $447,000
    Get a cash offer in 3 minutes
    Find out how much your home could sell for in as little as 3 minutes with a no-obligation cash offer.
    Estimated market value
    $447,000