Skip main navigation
Sold for $699,000
  • $699,000

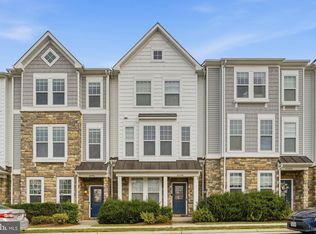
    42398 Benfold Sq, Ashburn, VA 20148

    3beds
    2,340sqft
    Townhouse
    Built in 2014
    1,742 Square Feet Lot
    $717,700 Zestimate®
    $299/sqft
    $3,447 Estimated rent

    Home value

    $717,700

    $682,000 - $754,000

    $3,447/mo

    Zestimate® history
    Loading
    Loading...

    Owner options

    List your home for rent

    $3,447/mo

    Rent Zestimate®

    Find your next renter with Zillow Rental Manager. Plus, with online applications, you can quickly screen prospective tenants – for free.

    Learn more

    $3,447/mo

    Rent Zestimate®

    Refinance and save

    $4,410/mo

    Est. payment

    Refinancing to a lower rate could help reduce your monthly payments and save thousands over the life of the loan.

    See today's rates

    $4,410/mo

    Est. payment

    Explore your selling options

    Work with a Zillow partner agent

    Leverage their expertise and Zillow's premium Showcase listings to get your home seen by more buyers.

    Get started

    List with your own agent

    Get your home in front of millions of buyers by listing it on Zillow.

    Learn how to do it

    Sell it yourself

    Take full control of how buyers see your home on Zillow by listing For Sale by Owner (FSBO).

    List your home

    What's special

    Seller requests all offers be submitted by 12pm (noon) on Monday, June 24. Welcome home! This 3-level townhome with 2-car garage offers a rare opportunity in the highly sought-after community of Brambleton! On the main level of the home you’ll discover a wide open floorplan ideal for entertaining friends and family. Rich wood floors lead you into the living room, where you’ll find a cozy gas fireplace and large windows flooding the space with natural light. The stunning updated kitchen boasts sleek granite countertops, stainless steel appliances and range hood, a classic subway tile backsplash, and a chef’s pull-out faucet. Pull up a barstool to the oversized island bar or enjoy meals in the spacious adjacent dining area, with sophisticated wainscoting and chair rail molding. Upstairs, discover an expansive primary bedroom suite that boasts plush carpeted flooring, an elegant tray ceiling, and multiple closets. The en suite bathroom includes two separate wide vanities and a step-in shower. Two additional sizable bedrooms both have wide closets and ceiling fans, and share the second tasteful full bathroom in the hall. For your utmost convenience, a large laundry closet is located on the bedroom level. Downstairs in the entry level, a second light-filled living space gives you endless options. This level also includes a third full bathroom and garage access. On the back of the home, the two-car garage and driveway give you plenty of space for storage and parking. From the living room, step outside onto your private deck to enjoy grilling and outdoor dining all summer long. Incredible neighborhood amenities include FIOS TV & internet, community pools, tennis courts, biking trails, and plenty of visitor parking. Minutes to Harris Teeter, Aldi, Wegman’s Target, Walmart, Brambleton Town Center, Dulles Town Center, One Loudoun, Legacy Park, Brambleton Regional Park and Golf Course, and Dulles International Airport. Quick access to Loudoun County Parkway, Dulles Greenway Toll Road, Old Ox Road, Little River Turnpike, Waxpool Road, and Route 28. Schedule a private tour of your gorgeous new home today!

    Zillow last checked:

    Listing updated:

    Listed by:

    Brittany Camargo 703-489-0274,

    KW Metro Center,

    Listing Team: One Residential

    Bought with:

    sreerekha challapalli, 0225260807

    Alluri Realty, Inc.

    Source: Bright MLS,MLS#: VALO2073816MLS Logo

    Facts & features

    Interior

    Bedrooms & bathrooms
    • Bedrooms: 3
    • Bathrooms: 4
    • Full bathrooms: 3
    • 1/2 bathrooms: 1
    • Main level bathrooms: 1
    Rooms
    • Room types: Living Room, Dining Room, Primary Bedroom, Bedroom 2, Bedroom 3, Kitchen, Recreation Room
    Basement
    • Area: 0
    Heating
    • Forced Air, Natural Gas
    Cooling
    • Central Air, Electric
    Appliances
    • Included: Oven, Refrigerator, Disposal, Washer, Surface Unit, Microwave, Dishwasher, Dryer, Gas Water Heater
    • Laundry: Has Laundry, Upper Level, Washer In Unit, Dryer In Unit
    Features
    • Kitchen - Gourmet, Primary Bath(s), Upgraded Countertops, Open Floorplan, Ceiling Fan(s), Chair Railings, Combination Kitchen/Dining, Crown Molding, Dining Area, Family Room Off Kitchen, Kitchen Island, Recessed Lighting, Other
    • Flooring: Wood, Carpet
    • Windows: Window Treatments
    • Basement: Walk-Out Access,Full,Finished,Partial
    • Number of fireplaces: 1
    • Fireplace features: Gas/Propane
    Interior area
    • Total structure area: 2,340
    • Total interior livable area: 2,340 sqft
    • Finished area above ground: 2,340
    • Finished area below ground: 0

    Property

    Parking
    • Total spaces: 4
    • Parking features: Garage Door Opener, Garage Faces Rear, Attached, Driveway
    • Attached garage spaces: 2
    • Uncovered spaces: 2
    Accessibility
    • Accessibility features: None
    Features
    • Levels: Three
    • Stories: 3
    • Patio & porch: Deck
    • Pool features: Community
    Lot
    • Size: 1,742 Square Feet
    Details
    • Additional structures: Above Grade, Below Grade
    • Parcel number: 160157524000
    • Zoning: PDH4
    • Special conditions: Standard

    Construction

    Type & style
    • Home type: Townhouse
    • Architectural style: Other
    • Property subtype: Townhouse
    Materials
    • Vinyl Siding, Stone
    • Foundation: Other
    • Roof: Tile
    Condition
    • New construction: No
    • Year built: 2014

    Utilities & green energy

    • Sewer: Public Sewer
    • Water: Public

    Community & HOA

    Community
    • Subdivision: Brambleton Landbay 3
    HOA
    • Has HOA: Yes
    • Amenities included: Pool, Bike Trail, Tennis Court(s), Tot Lots/Playground, Basketball Court
    • Services included: Trash, Maintenance Grounds, Pool(s), Recreation Facility, Snow Removal, Internet
    • HOA fee: $230 monthly
    • HOA name: BRAMBLETON COMMUNITY ASSOCIATION
    Location
    • Region: Ashburn

    Financial & listing details

    • Price per square foot: $299/sqft
    • Tax assessed value: $671,900
    • Annual tax amount: $5,812
    • Date on market: 6/20/2024
    • Listing agreement: Exclusive Right To Sell
    • Ownership: Fee Simple

    Price history

    DateEventPrice
    7/18/2024Sold$699,000+2%$299/sqft
    Source: Bright MLS #VALO2073816 Report a problem
    6/25/2024Pending sale$685,000$293/sqft
    Source: Bright MLS #VALO2073816 Report a problem
    6/20/2024Listed for sale$685,000+35.6%$293/sqft
    Source: Bright MLS #VALO2073816 Report a problem
    7/1/2020Sold$505,000+1%$216/sqft
    Source: Public Record Report a problem
    5/4/2020Listed for sale$499,900+13.6%$214/sqft
    Source: Premiere Property Management, LLC #VALO409896 Report a problem
    5/1/2016Listing removed$2,475-3.9%$1/sqft
    Source: Peabody Real Estate LLC #LO9600082 Report a problem
    3/19/2016Listed for rent$2,575$1/sqft
    Source: Peabody Real Estate LLC #LO9600082 Report a problem
    11/21/2014Sold$440,000$188/sqft
    Source: Public Record Report a problem

    Public tax history

    YearProperty taxesTax assessment
    2025$5,681 -2.3%$705,700 +5%
    2024$5,812 +5.5%$671,900 +6.7%
    2023$5,511 +5.3%$629,870 +7.1%
    2022$5,235 +2.1%$588,160 +12.4%
    2021$5,126 +2.3%$523,110 +8%
    2020$5,012 0%$484,270 +2.4%
    2019$5,012 -0.1%$472,930 +2.3%
    2018$5,015 +6.9%$462,250 +10.8%
    2017$4,694 -5.6%$417,220 +0.4%
    2016$4,973 $415,610 +39.4%
    2015$4,973 +244.5%$298,190
    2014$1,444 --
    Find assessor info on the county website

    Neighborhood: 20148

    Nearby schools

    GreatSchools rating
    Schools provided by the listing agent
    • Elementary: Creighton's Corner
    • Middle: Brambleton
    • High: Independence
    • District: Loudoun County Public Schools

    Source: Bright MLS. This data may not be complete. We recommend contacting the local school district to confirm school assignments for this home.

    Get a cash offer in 3 minutes
    Find out how much your home could sell for in as little as 3 minutes with a no-obligation cash offer.
    Estimated market value
    $717,700
    Get a cash offer in 3 minutes
    Find out how much your home could sell for in as little as 3 minutes with a no-obligation cash offer.
    Estimated market value
    $717,700