Welcome to 424 10th St. in Logansport! This spacious 4-bedroom, 2-bath home offers nearly 1,950 square feet of living space, along with classic details throughout. Step inside through the welcoming foyer and discover beautiful woodwork and hardwood flooring, a spacious living room with a decorative fireplace, and a formal dining room that provides an ideal setting for gatherings and everyday living. The kitchen offers potential for an eat-in area, allowing you to maximize the use of the living space. The main level also features a laundry area, a main-floor bedroom, and a full bath for added convenience. Upstairs, you'll find three additional bedrooms, including a primary bedroom with a decorative fireplace, as well as a second full bath and a walk-up attic offering exciting potential to create even more living space. Enjoy the character and curb appeal of the elegant covered front porch. A partial basement with convenient exterior access provides additional storage and utility space. A well-maintained wooden deck allows you to relax in the mornings or entertain guests in the evenings. Central air conditioning adds comfort throughout the warmer months. With its spacious rooms, hardwood flooring, and classic architectural details, this home offers versatility and potential in a convenient Logansport location.
Active
$165,000
424 10th St, Logansport, IN 46947
4beds
1,949sqft
Single Family Residence
Built in 1932
4,356 Square Feet Lot
$128,400 Zestimate®
$--/sqft
$-- HOA
What's special
- 2 days
- 172
- 20
Likely to sell faster than
Zillow last checked:
Listing updated:
Listed by:
Jordan R Moran Cell:574-398-0921,
Modern Real Estate
Source: IRMLS,MLS#: 202641799
Facts & features
Interior
Bedrooms & bathrooms
- Bedrooms: 4
- Bathrooms: 2
- Full bathrooms: 2
- Main level bedrooms: 1
Bedroom 1
- Level: Upper
Bedroom 2
- Level: Upper
Dining room
- Level: Main
- Area: 182
- Dimensions: 14 x 13
Kitchen
- Level: Main
- Area: 150
- Dimensions: 15 x 10
Living room
- Level: Main
- Area: 182
- Dimensions: 14 x 13
Heating
- Natural Gas, Forced Air
Cooling
- Central Air
Appliances
- Included: Washer, Dryer-Electric
- Laundry: Dryer Hook Up Gas/Elec, Main Level
Features
- Laminate Counters, Eat-in Kitchen, Entrance Foyer, Natural Woodwork, Tub/Shower Combination, Main Level Bedroom Suite
- Flooring: Hardwood, Carpet, Vinyl
- Doors: Pocket Doors, Six Panel Doors
- Basement: Partial,Unfinished,Exterior Entry
- Attic: Storage,Walk-up
- Number of fireplaces: 2
- Fireplace features: Living Room, 1st Bdrm
Interior area
- Total structure area: 3,383
- Total interior livable area: 1,949 sqft
- Finished area above ground: 1,949
- Finished area below ground: 0
Video & virtual tour
Property
Parking
- Parking features: Gravel
- Has uncovered spaces: Yes
Features
- Levels: Two
- Stories: 2
- Patio & porch: Deck, Porch Covered
- Fencing: None
Lot
- Size: 4,356 Square Feet
- Dimensions: 41x111
- Features: Level, City/Town/Suburb
Details
- Parcel number: 091744426013.000010
Construction
Type & style
- Home type: SingleFamily
- Property subtype: Single Family Residence
Materials
- Vinyl Siding
- Foundation: Stone
- Roof: Asphalt,Dimensional Shingles
Condition
- New construction: No
- Year built: 1932
Utilities & green energy
- Electric: Logansport Utilities
- Gas: NIPSCO
- Sewer: City
- Water: City, Logansport Utilities
- Utilities for property: Cable Available
Community & HOA
Community
- Subdivision: None
Location
- Region: Logansport
Financial & listing details
- Tax assessed value: $67,200
- Annual tax amount: $1,344
- Date on market: 10/8/2026
- Listing terms: Cash,Conventional
Estimated market value
$128,400
$96,000 - $162,000
$1,643/mo
Price history
| Date | Event | Price |
|---|---|---|
| 10/10/2026 | Listed for sale | $165,000 |
Source:  IRMLS #202641799 Report a problem IRMLS #202641799 Report a problem | ||
| 9/29/2025 | Listing removed | $1,195$1/sqft |
Source: Zillow Rentals Report a problem | ||
| 9/24/2025 | Listed for rent | $1,195$1/sqft |
Source: Zillow Rentals Report a problem | ||
Public tax history
| Year | Property taxes | Tax assessment |
|---|---|---|
| 2025 | $1,168 +12.1% | $67,200 +15.1% |
| 2024 | $1,042 -2.4% | $58,400 +0.3% |
| 2023 | $1,068 +10.3% | $58,200 +9% |
| 2022 | $968 +12.8% | $53,400 +10.3% |
| 2021 | $858 -9.5% | $48,400 -1.8% |
| 2020 | $948 +6% | $49,300 +4% |
| 2019 | $894 +35.5% | $47,400 +6% |
| 2018 | $660 +8.9% | $44,700 +35.5% |
| 2017 | $606 -6.8% | $33,000 +8.9% |
| 2016 | $650 -4.7% | $30,300 -11.1% |
| 2014 | $682 | $34,100 -2% |
| 2013 | $682 -3.1% | $34,800 -1.1% |
| 2012 | $704 -23.1% | $35,200 -39.6% |
| 2011 | $916 -21.4% | $58,300 |
| 2010 | $1,166 -9.2% | $58,300 -9.2% |
| 2009 | $1,284 -37.9% | $64,200 +10.7% |
| 2007 | $2,066 -6.9% | $58,000 -4.8% |
| 2006 | $2,220 | $60,900 +11.9% |
| 2005 | -- | $54,400 |
Find assessor info on the county website
Monthly payment
Est. payment
Payment breakdown
Explore the cost of this home by adjusting the details. Changes won't be saved.Climate risks
Neighborhood: 46947
Nearby schools
Schools provided by the listing agent
- Elementary: Landis
- Middle: Logansport
- High: Logansport
- District: Logansport Community School Corp.
Source: IRMLS. This data may not be complete. We recommend contacting the local school district to confirm school assignments for this home.
Similar homes
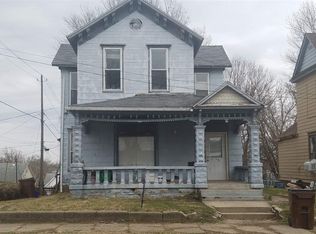
- $167,4004 bd2 ba2.4k sqft414 W Market St, Logansport, IN 46947For Sale
 MLS ID #202639906, Elise Maxwell, The Hardie Group. IRMLS
 - $169,9003 bd2 ba1.6k sqft705 Lynnwood Dr, Logansport, IN 46947For Sale
 MLS ID #202640292, Jason Carter, MPR Realty, LLC. IRMLS
 - $179,0004 bd2 ba1.8k sqft1705 High St, Logansport, IN 46947For Sale
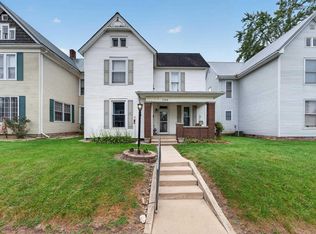 MLS ID #202637725, Bailey Record, TrustBuilt Realty Group. IRMLS
 - $175,0003 bd2 ba1.9k sqft425 W Broadway St, Logansport, IN 46947For Sale
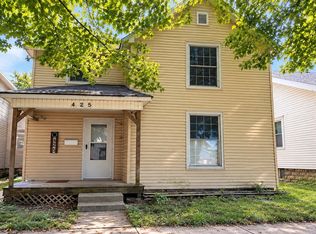 MLS ID #202639078, Paloma Arellano, Modern Real Estate. IRMLS
