Skip main navigation
Closed
  • $750,000

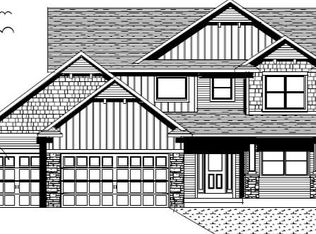
    424 143rd Ave NW, Andover, MN 55304

    5beds
    3,805sqft
    Single Family Residence
    Built in 2019
    1.22 Acres Lot
    $756,800 Zestimate®
    $197/sqft
    $4,039 Estimated rent

    Home value

    $756,800

    $696,000 - $825,000

    $4,039/mo

    Zestimate® history
    Loading
    Loading...

    Owner options

    List your home for rent

    $4,039/mo

    Rent Zestimate®

    Find your next renter with Zillow Rental Manager. Plus, with online applications, you can quickly screen prospective tenants – for free.

    Learn more

    $4,039/mo

    Rent Zestimate®

    Refinance and save

    $4,634/mo

    Est. payment

    Refinancing to a lower rate could help reduce your monthly payments and save thousands over the life of the loan.

    See today's rates

    $4,634/mo

    Est. payment

    Explore your selling options

    Work with a Zillow partner agent

    Leverage their expertise and Zillow's premium Showcase listings to get your home seen by more buyers.

    Get started

    List with your own agent

    Get your home in front of millions of buyers by listing it on Zillow.

    Learn how to do it

    Sell it yourself

    Take full control of how buyers see your home on Zillow by listing For Sale by Owner (FSBO).

    List your home

    What's special

    Stunning Two-Story Home on Over 1 Acre with Designer Touches Throughout. Welcome to your dream home! Nestled on a beautiful 1.22 acre lot, this professionally designed fully custom two-story residence offers an exceptional blend of luxury, comfort, and functionality. Step inside to discover a large, open gourmet kitchen that’s a culinary enthusiast’s dream—featuring upgraded, high-end GE Cafe appliances, custom inset soft-close cabinetry, Statuary Classique quartz countertops, and a spacious island that easily seats seven. The open-concept layout flows seamlessly into the living room, showcasing a beautiful gas fireplace framed by a marble slab surround and wood mantle. The kitchen, perfect for entertaining, connects with the dining area, bathed with natural light from the surrounding windows that create a warm ambiance. Step out onto the maintenance free Trex deck to enjoy the peace and privacy of your oversized lot--offering endless potential for outdoor living, gardening, or even a future pool. A spacious mudroom just off the garage offers the perfect drop zone for daily essentials, complete with built-in storage, seating, and durable finishes—keeping the rest of the home neat and organized. Work from home in style with a main-floor office, complete with elegant French doors for added privacy. The basement has a large living area for family movie nights and entertaining, and also includes a dedicated workout room, ideal for your home fitness routine. Upstairs, retreat to the primary suite with spa-like tiled en-suite bathroom, large soaker tub, and expansive walk-in closet. Each of the three additional upstairs bedrooms is well sized with ample closet space and refined touches throughout. You’ll also find a spacious bonus room—perfect as a playroom, media center, or additional lounge area. All bathrooms feature custom inset soft-close cabinetry, quartz countertops, beautiful lighting, and Delta Champagne Bronze plumbing fixtures. Comfort is a top priority with a three-zone heating and cooling system, allowing personalized climate control throughout the home—efficiently keeping every space just the way you like it, year-round. Don’t miss the opportunity to own this extraordinary home that truly has it all—gourmet kitchen, luxurious upgrades, smart layout, and over an acre of land to call your own.

    Zillow last checked:

    Listing updated:

    Listed by:

    Richard Ruprecht 612-384-8093,

    RE/MAX Results

    Bought with:

    NON-RMLS

    Non-MLS

    Source: NorthstarMLS as distributed by MLS GRID,MLS#: 6749597MLS Logo

    Facts & features

    Interior

    Bedrooms & bathrooms
    • Bedrooms: 5
    • Bathrooms: 4
    • Full bathrooms: 3
    • 1/2 bathrooms: 1
    Bedroom
    • Level: Upper
    • Area: 250.56 Square Feet
    • Dimensions: 17.4x14.4
    Bedroom 2
    • Level: Upper
    • Area: 150 Square Feet
    • Dimensions: 12.5x12
    Bedroom 3
    • Level: Upper
    • Area: 132 Square Feet
    • Dimensions: 12x11
    Bedroom 4
    • Level: Upper
    • Area: 115 Square Feet
    • Dimensions: 10x11.5
    Bedroom 5
    • Level: Lower
    • Area: 161 Square Feet
    • Dimensions: 14x11.5
    Bonus room
    • Level: Upper
    • Area: 288 Square Feet
    • Dimensions: 18x16
    Dining room
    • Level: Main
    • Area: 165 Square Feet
    • Dimensions: 15x11
    Exercise room
    • Level: Lower
    • Area: 161 Square Feet
    • Dimensions: 14x11.5
    Family room
    • Level: Lower
    • Area: 414 Square Feet
    • Dimensions: 23x18
    Foyer
    • Level: Main
    • Area: 80 Square Feet
    • Dimensions: 10x8
    Kitchen
    • Level: Main
    • Area: 225 Square Feet
    • Dimensions: 15x15
    Living room
    • Level: Main
    • Area: 360 Square Feet
    • Dimensions: 20x18
    Mud room
    • Level: Main
    • Area: 80 Square Feet
    • Dimensions: 10x8
    Study
    • Level: Main
    • Area: 140 Square Feet
    • Dimensions: 14x10
    Heating
    • Fireplace(s), Humidifier
    Cooling
    • Central Air, Zoned
    Appliances
    • Included: Air-To-Air Exchanger, Dishwasher, Disposal, Double Oven, Dryer, Humidifier, Gas Water Heater, Microwave, Range, Refrigerator, Washer, Water Softener Owned
    • Laundry: Gas Dryer Hookup, Laundry Room, Upper Level, Washer Hookup
    Features
    • Basement: Drain Tiled,Egress Window(s),Finished,Full,Sump Basket,Tile Shower,Walk-Out Access
    • Number of fireplaces: 1
    • Fireplace features: Gas
    Interior area
    • Total structure area: 3,805
    • Total interior livable area: 3,805 sqft
    • Finished area above ground: 2,859
    • Finished area below ground: 946

    Property

    Parking
    • Total spaces: 3
    • Parking features: Attached, Asphalt, Garage Door Opener, Insulated Garage
    • Attached garage spaces: 3
    • Has uncovered spaces: Yes
    • Details: Garage Dimensions (30x24), Garage Door Height (7), Garage Door Width (16)
    Accessibility
    • Accessibility features: None
    Features
    • Levels: Two
    • Stories: 2
    • Patio & porch: Composite Decking, Deck, Front Porch
    • Pool features: None
    • Fencing: None
    Lot
    • Size: 1.22 Acres
    • Dimensions: 84 x 673 x 636 x 82
    • Topography: Walkout
    Details
    • Foundation area: 1275
    • Parcel number: 253224340039
    • Zoning description: Residential-Single Family

    Construction

    Type & style
    • Home type: SingleFamily
    • Property subtype: Single Family Residence
    Materials
    • Roof: Age 8 Years or Less,Architectural Shingle
    Condition
    • New construction: No
    • Year built: 2019

    Utilities & green energy

    • Electric: 200+ Amp Service
    • Gas: Natural Gas
    • Sewer: City Sewer/Connected
    • Water: City Water/Connected

    Community & neighborhood

    Location
    • Region: Andover
    • Subdivision: Catchers Creek 2nd Add

    HOA & financial

    HOA
    • Has HOA: No

    Other

    Other facts
    • Road surface type: Paved

    Price history

    DateEventPrice
    9/12/2025Sold$750,000-3.2%$197/sqft
    Source: NorthstarMLS as distributed by MLS GRID #6749597 Report a problem
    8/12/2025Pending sale$774,900$204/sqft
    Source: NorthstarMLS as distributed by MLS GRID #6749597 Report a problem
    7/11/2025Listed for sale$774,900+465.6%$204/sqft
    Source: NorthstarMLS as distributed by MLS GRID #6749597 Report a problem
    6/6/2019Sold$137,000$36/sqft
    Source: NorthstarMLS as distributed by MLS GRID #4892565 Report a problem

    Public tax history

    YearProperty taxesTax assessment
    2025$7,010 +10.4%$686,700 +5.9%
    2024$6,349 +3.6%$648,400 +1.4%
    2023$6,125 +1.4%$639,200 +0.9%
    2022$6,039 +1.5%$633,300 +14.7%
    2021$5,951 +917.2%$551,900 +637.8%
    2019$585 -40.8%$74,800 +4.9%
    2018$988 $71,300

    Find assessor info on the county website

    Neighborhood: 55304

    Nearby schools

    GreatSchools rating
    Get a cash offer in 3 minutes
    Find out how much your home could sell for in as little as 3 minutes with a no-obligation cash offer.
    Estimated market value
    $756,800
    Get a cash offer in 3 minutes
    Find out how much your home could sell for in as little as 3 minutes with a no-obligation cash offer.
    Estimated market value
    $756,800