Skip main navigation
Closed
  • Price Unknown

    424 2nd St, Kellogg, ID 83837

    2beds
    2baths
    3,022sqft
    Single Family Residence
    Built in 1945
    0.29 Acres Lot
    $794,300 Zestimate®
    $--/sqft
    $2,055 Estimated rent

    Home value

    $794,300

    Estimated sales range

    Not available

    $2,055/mo

    Zestimate® history
    Loading
    Loading...

    Owner options

    List your home for rent

    $2,055/mo

    Rent Zestimate®

    Find your next renter with Zillow Rental Manager. Plus, with online applications, you can quickly screen prospective tenants – for free.

    Learn more

    $2,055/mo

    Rent Zestimate®

    Refinance and save

    Refinancing to a lower rate could help reduce your monthly payments and save thousands over the life of the loan.

    See today's rates

    Explore your selling options

    Work with a Zillow partner agent

    Leverage their expertise and Zillow's premium Showcase listings to get your home seen by more buyers.

    Get started

    List with your own agent

    Get your home in front of millions of buyers by listing it on Zillow.

    Learn how to do it

    Sell it yourself

    Take full control of how buyers see your home on Zillow by listing For Sale by Owner (FSBO).

    List your home

    What's special

    Open floor planHeated towel rackWalk-in showerLandscaped gardenMurphy bedDesignated office spaceSprinkler systems
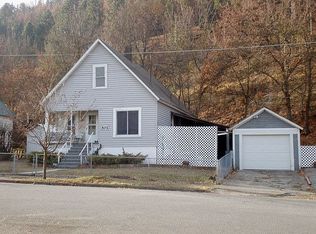
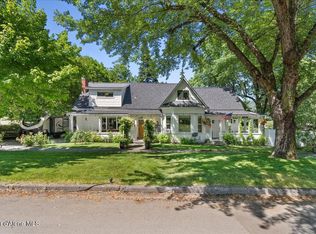
    Custom! This home is completely tailored from top to bottom. Upon entry, enjoy the hand-built front doors and experience the vaulted ceiling, custom cathedral windows, skylights and commissioned concrete floors infused with radiant heating. The open floor plan invites entertaining of the most fabulous sort! The custom kitchen and pantry designed by an award-winning French Chef integrate beautifully with the dining spaces and living room. The primary bedroom with on-suite bathroom, boasts luxury with a jetted tub over looking the forest, heated towel rack, walk-in shower and lit mirror. The custom Murphy bed in the second bedroom offers unmatched flexibility. Main floor laundry, patio space and designated office space add ease. Bonus attic space, heated floor double garage, and sprinkler systems for the incredibly landscaped garden and patio spaces are just a few more of the well-designed highlights. You have got to see this repurposed church that checks all the boxes, plus some.

    Zillow last checked:

    Listing updated:

    Listed by:

    Sarah Murphy 509-768-1670,

    Local Real Estate

    Bought with:

    Owen Webster Cotter, SP46862

    Silvercreek Realty Group, LLC

    Source: Coeur d'Alene MLS,MLS#: 25-2806MLS Logo

    Facts & features

    Interior

    Bedrooms & bathrooms
    • Bedrooms: 2
    • Bathrooms: 2
    • Main level bathrooms: 2
    • Main level bedrooms: 2
    Heating
    • Natural Gas, Hot Water, Radiant
    Appliances
    • Included: Gas Water Heater, Washer, Wall Oven, Refrigerator, Microwave, Dishwasher, Cooktop
    • Laundry: Washer Hookup
    Features
    • Flooring: Carpet, Concrete
    • Basement: Partially Finished,Walk-Out Access
    • Has fireplace: No
    • Common walls with other units/homes: No Common Walls
    Interior area
    • Total structure area: 3,022
    • Total interior livable area: 3,022 sqft

    Property

    Parking
    • Parking features: Garage - Attached
    • Has attached garage: Yes
    Features
    • Patio & porch: Deck, Porch
    • Exterior features: Lighting, Rain Gutters, Water Feature
    • Has spa: Yes
    • Spa features: Bath
    • Has view: Yes
    • View description: Mountain(s), Neighborhood
    Lot
    • Size: 0.29 Acres
    • Features: Open Lot, Sloped, Southern Exposure, Wooded
    • Residential vegetation: Fruit Trees
    Details
    • Parcel number: RPD0100021022AA
    • Zoning: R-1

    Construction

    Type & style
    • Home type: SingleFamily
    • Property subtype: Single Family Residence
    Materials
    • Fiber Cement, Hardboard, Frame
    • Foundation: Concrete Perimeter
    • Roof: Composition
    Condition
    • Year built: 1945
    • Major remodel year: 2007

    Utilities & green energy

    • Sewer: Public Sewer
    • Water: Public

    Community & neighborhood

    Location
    • Region: Kellogg
    • Subdivision: N/A

    Other

    Other facts
    • Road surface type: Paved

    Price history

    DateEventPrice
    6/18/2025Sold--
    Source: Coeur d'Alene MLS #25-2806 Report a problem
    4/6/2025Pending sale$799,000$264/sqft
    Source: Coeur d'Alene MLS #25-2806 Report a problem
    3/29/2025Listed for sale$799,000$264/sqft
    Source: Coeur d'Alene MLS #25-2806 Report a problem
    9/7/2022Listing removed--
    Source: Coeur d'Alene MLS #22-6511 Report a problem
    7/3/2022Listed for sale$799,000$264/sqft
    Source: Coeur d'Alene MLS #22-6511 Report a problem

    Public tax history

    YearProperty taxesTax assessment
    2025$3,165 -2.9%$485,290 +0.8%
    2024$3,258 +30.4%$481,362 +18.3%
    2023$2,499 -13.1%$406,833 +17.8%
    2022$2,875 -12.4%$345,358 +13.4%
    2021$3,281 +10.2%$304,509 +17.7%
    2020$2,978 +54.2%$258,678 +61.9%
    2018$1,931 $159,797 +4.9%
    2017$1,931 +6.7%$152,295 +8.1%
    2016$1,810 $140,859 +6.5%
    2015-- $132,319 +5.4%
    2014$1,609 $125,599 0%
    2013-- $125,600 -16.9%
    2012-- $151,150
    2011-- $151,150

    Find assessor info on the county website

    Neighborhood: 83837

    Nearby schools

    GreatSchools rating