Welcome to 424 Second Street where modern elegance meets timeless charm. This completely remodeled home exudes sophistication and style at every turn. Nestled on a spacious corner lot, this home offers stylish finishes and curb appeal in equal measure. From the moment you enter, you're greeted by the exquisite combination of luxury vinyl plank and refinished hardwood flooring, setting the stage for the overall aesthetic appeal while still maintaining the durability and functionality families are looking for. Whether you prefer intimate gatherings in the formal living room or cozy nights in the family room, this home offers the ideal backdrop for creating lasting memories with family and friends. Conveniently located on the first level, a stylish half bath offers added convenience along with a spacious laundry room, complete with modern appliances and ample storage. Prepare to be dazzled by the beautifully updated kitchen, where form meets function in perfect harmony. Step into your own culinary paradise featuring luxurious granite countertops, sleek island, brand new stainless steel appliances, soft close cabinet, new light fixtures and a space for dining-every detail has been carefully crafted to elevate this space. The kitchen island serves as the focal point, providing ample workspace and storage, as well as a gathering place for casual meals and conversations. Whether you're whipping up gourmet dishes or enjoying a cozy breakfast with loved ones, the updated kitchen is sure to impress even the most discerning chef. A MAIN level PRIMARY bedroom completes the main level featuring vaulted ceilings along with an en-suite bath that combines stylish design elements with practical features to create a luxurious and functional space for relaxation and rejuvenation. This home also features a spacious main level laundry room, complete with modern appliances and ample storage. Featuring a GENERAC generator and the assurance of continuous power supply keeps the lights on, perishables fresh, and you can enjoy uninterrupted entertainment through your favorite devices. Adjacent to the main living area is a delightful screened-in porch, where you can relax and unwind while enjoying the sights and sounds of nature. Whether sipping morning coffee or entertaining guests, the screened-in porch provides the perfect setting for indoor-outdoor living. Nestled amidst verdant foliage, a picturesque small pond graces the landscape of this home. Choose to add Koi fish or opt for a soothing fountain -Whichever option you choose, the pond becomes a focal point of the outdoor area, inviting you to pause and appreciate the beauty of nature. The freshly painted shed adds a touch of charm and sophistication to the outdoor space and offers ample storage for gardening tools, outdoor equipment. At 424 Second St., you'll find a perfect balance of elegance, comfort, and versatility, with spaces designed to accommodate your every need. Whether you prefer intimate gatherings or cozy nights, this home offers the ideal backdrop for creating lasting memories with family and friends. Welcome home!
Sold for $463,500
Street View
Zillow last checked:
Listing updated:
Bought with:
Belkys Nunez, RS300404
Better Homes and Gardens Real Estate - Maturo PA
Source: Bright MLS,MLS#: NJGL2039616
Price history
| Date | Event | Price |
|---|---|---|
| 7/5/2024 | Sold | $463,500+3.1%$213/sqft |
Source:  Bright MLS #NJGL2039616 Report a problem Bright MLS #NJGL2039616 Report a problem | ||
| 6/19/2024 | Contingent | $449,500$207/sqft |
Source: Bright MLS #NJGL2039616 Report a problem | ||
| 5/15/2024 | Listed for sale | $449,500$207/sqft |
Source: Bright MLS #NJGL2039616 Report a problem | ||
| 4/10/2024 | Pending sale | $449,500$207/sqft |
Source: Bright MLS #NJGL2039616 Report a problem | ||
| 4/9/2024 | Contingent | $449,500$207/sqft |
Source: Bright MLS #NJGL2039616 Report a problem | ||
| 3/23/2024 | Price change | $449,500-5.4%$207/sqft |
Source: Bright MLS #NJGL2039616 Report a problem | ||
| 3/4/2024 | Listed for sale | $475,000$218/sqft |
Source: Bright MLS #NJGL2039616 Report a problem | ||
Nearby homes
- $370,5003 bd1 ba1.5k sqft225 Cherry Ave, Woodbury Heights, NJ 08097Off Market
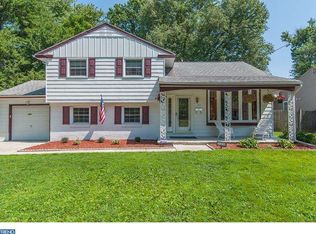
- $343,700-- bd-- ba1.4k sqft414 2nd St, Woodbury Heights, NJ 08097Off Market
- $339,2004 bd2 ba2k sqft436 2nd St, Woodbury Heights, NJ 08097Off Market

- $388,8003 bd2 ba1.6k sqft229 Cherry Ave, Woodbury Heights, NJ 08097Off Market

Get a cash offer in 3 minutes
Find out how much your home could sell for in as little as 3 minutes with a no-obligation cash offer.
Estimated market value
$498,900
