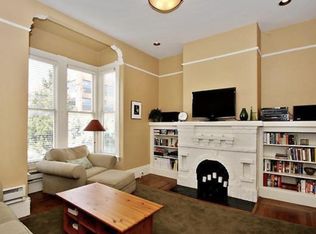
Charming 2-Bedroom Edwardian Home with Bay Window, Private Deck & Shared Garden in Inner Richmond Nestled in the heart of the Inner Richmond, this bright and inviting 2-bedroom Edwardian residence offers the perfect blend of classic San Francisco charm and modern comfort. The spacious living room features a beautiful bay window that floods the space with natural light, a charming fireplace, and nearly 12' high ceilings throughout. Large double parlor-style doors open from the living room to the second bedroom, allowing flexible use as a formal dining room when entertaining. The home also includes two tastefully renovated bathrooms (one full bath and one half bath) and a large, bright renovated kitchen with a cozy breakfast area, ideal for casual mornings. The generously sized master bedroom sits at the rear of the unit, offering direct access to a large private deck that overlooks and connects to a beautifully manicured shared garden. Complete with mature shrubs, fruit trees and useful planters, the garden provides a serene outdoor oasis rarely found in the city. A charming large closet, centrally located in the common hallway and featuring its own large window for natural light, can easily be converted into a mini work-from-home office. The perfect quiet workspace. Additional highlights include: One-car tandem parking in the common garage A private dedicated storage room and shelving Access to a common workbench and laundry facilities Small 2-Condo HOA with minimal fees Perfectly located just moments from Golden Gate Park, vibrant Clement Street with its world-class dining and shopping, and convenient Geary Boulevard amenities, this home offers the very best of Inner Richmond living. Public transit is exceptionally convenient, with bus lines just a block away providing easy access to Ocean Beach, downtown FiDi, and Union Square. Classic elegance, abundant natural light, flexible living spaces, and peaceful outdoor access - all in one of San Francisco's most sought-after neighborhoods. Welcome to your new home!
Sold for $1,335,000
$1,335,000
424 5th Ave, San Francisco, CA 94118
2beds
999sqft
Condominium
Built in 1900
-- sqft lot
$1,373,600 Zestimate®
$1,336/sqft
$5,535 Estimated rent
Home value
$1,373,600
$1.25M - $1.51M
$5,535/mo
Zestimate® history
Owner options
List your home for rent
$5,535/mo
Rent Zestimate®
Find your next renter with Zillow Rental Manager. Plus, with online applications, you can quickly screen prospective tenants – for free.
$5,535/mo
Rent Zestimate®
Refinance and save
$8,826/mo
Est. payment
Refinancing to a lower rate could help reduce your monthly payments and save thousands over the life of the loan.
$8,826/mo
Est. payment
Explore your selling options
Work with a Zillow partner agent
Leverage their expertise and Zillow's premium Showcase listings to get your home seen by more buyers.
Get startedList with your own agent
Get your home in front of millions of buyers by listing it on Zillow.
Learn how to do itSell it yourself
Take full control of how buyers see your home on Zillow by listing For Sale by Owner (FSBO).
List your homeWhat's special
Charming fireplaceAbundant natural lightFlexible living spacesGenerously sized master bedroomTastefully renovated bathroomsCozy breakfast areaBeautifully manicured shared garden
Zillow last checked:
Listing updated:
Listed by:
Earl Chan DRE #01248630 415-816-1888,
Madison Hunter 415-681-2300
Bought with:
Loukia Karneris, DRE #01940233
Harper Real Estate
Source: SFAR,MLS#: 426120587 Originating MLS: San Francisco Association of REALTORS
Originating MLS: San Francisco Association of REALTORSFacts & features
Interior
Bedrooms & bathrooms
- Bedrooms: 2
- Bathrooms: 2
- Full bathrooms: 1
- 1/2 bathrooms: 1
Rooms
- Room types: Storage
Primary bedroom
- Features: Outside Access
- Area: 0
- Dimensions: 0 x 0
Bedroom 1
- Area: 0
- Dimensions: 0 x 0
Bedroom 2
- Area: 0
- Dimensions: 0 x 0
Bedroom 3
- Area: 0
- Dimensions: 0 x 0
Bedroom 4
- Area: 0
- Dimensions: 0 x 0
Primary bathroom
- Features: Tile, Tub w/Shower Over
Bathroom
- Features: Tile
Dining room
- Area: 0
- Dimensions: 0 x 0
Family room
- Area: 0
- Dimensions: 0 x 0
Kitchen
- Features: Breakfast Area
- Level: Main
- Area: 0
- Dimensions: 0 x 0
Living room
- Level: Main
- Area: 0
- Dimensions: 0 x 0
Heating
- Baseboard
Appliances
- Included: Gas Cooktop, Microwave
- Laundry: In Garage
Features
- Storage
- Flooring: Tile, Wood
- Windows: Bay Window(s)
- Basement: None
- Number of fireplaces: 1
- Fireplace features: Brick, Living Room
Interior area
- Total structure area: 999
- Total interior livable area: 999 sqft
Property
Parking
- Total spaces: 1
- Parking features: Level, Driveway, Attached, Garage Door Opener, Garage Faces Front, Tandem, On Site - Unassigned (Condo Only)
- Attached garage spaces: 1
- Has uncovered spaces: Yes
Features
- Entry location: Unit Below
- Patio & porch: Covered
- Fencing: Back Yard
Lot
- Size: 3,033 Square Feet
Details
- Parcel number: 1540054
- Special conditions: Standard
Construction
Type & style
- Home type: Condo
- Architectural style: Edwardian,Traditional,Victorian
- Property subtype: Condominium
- Attached to another structure: Yes
Materials
- Wood Siding
- Foundation: Concrete Perimeter
- Roof: Composition,Flat
Condition
- Updated/Remodeled
- New construction: No
- Year built: 1900
Utilities & green energy
- Sewer: Public Sewer
- Water: Public
- Utilities for property: Public
Community & HOA
Community
- Security: Carbon Monoxide Detector(s), Double Strapped Water Heater, Fire Extinguisher, Smoke Detector(s)
HOA
- Has HOA: Yes
- Services included: Common Areas, Insurance on Structure, Maintenance Structure, Maintenance Grounds, Management, Sewer, Water
- HOA fee: $290 monthly
- HOA name: 424-426 5th Ave HOA
Location
- Region: San Francisco
- Elevation: 0
Financial & listing details
- Price per square foot: $1,336/sqft
- Tax assessed value: $773,194
- Annual tax amount: $9,869
- Date on market: 4/24/2026
- Cumulative days on market: 11 days
- Total actual rent: 0
- Road surface type: Paved Sidewalk
Price history
| Date | Event | Price |
|---|---|---|
| 5/19/2026 | Sold | $1,335,000+34.2%$1,336/sqft |
Source:  SFAR #426120587 Report a problem SFAR #426120587 Report a problem | ||
| 5/6/2026 | Pending sale | $995,000$996/sqft |
Source: SFAR #426120587 Report a problem | ||
| 4/24/2026 | Listed for sale | $995,000+24.5%$996/sqft |
Source: SFAR #426120587 Report a problem | ||
| 12/28/2020 | Listing removed | $3,800$4/sqft |
Source: Madison Hunter Report a problem | ||
| 11/30/2020 | Price change | $3,800-5%$4/sqft |
Source: Madison Hunter Report a problem | ||
| 10/4/2020 | Listed for rent | $4,000$4/sqft |
Source: Zillow Rental Manager Report a problem | ||
| 11/16/2013 | Listing removed | $799,000$800/sqft |
Source: Zephyr Real Estate #414798 Report a problem | ||
| 10/31/2013 | Listed for sale | $799,000$800/sqft |
Source: Zephyr Real Estate #414798 Report a problem | ||
Public tax history
| Year | Property taxes | Tax assessment |
|---|---|---|
| 2025 | $9,869 +2.9% | $773,194 +2% |
| 2024 | $9,587 +1.6% | $758,034 +2% |
| 2023 | $9,436 +2.1% | $743,172 +2% |
| 2022 | $9,246 +1.9% | $728,600 +2% |
| 2021 | $9,078 -0.6% | $714,314 +1% |
| 2020 | $9,129 +3.5% | $706,990 +2% |
| 2019 | $8,817 +3.5% | $693,128 +2% |
| 2018 | $8,520 +4.9% | $679,538 +2% |
| 2017 | $8,120 +1.9% | $666,214 +2% |
| 2016 | $7,971 +1.3% | $653,152 +1.5% |
| 2015 | $7,871 +2.7% | $643,342 +2% |
| 2014 | $7,663 | $630,740 +0.5% |
| 2013 | -- | $627,890 +2% |
| 2012 | -- | $615,580 +2% |
| 2011 | -- | $603,510 +0.8% |
| 2010 | -- | $599,000 |
Find assessor info on the county website
Neighborhood: Inner Richmond
Nearby homes
- $1,187,0002 bd2 ba1k sqft426 5th Ave, San Francisco, CA 94118Off Market
- $2,495,7006 bd3 ba4.5k sqft418-422 5th Ave, San Francisco, CA 94118Off Market
- $--2 bd2 ba-- sqft422 5th Ave, San Francisco, CA 94118Off Market

- $2,262,100-- bd2 ba2.8k sqft430-432 5th Ave, San Francisco, CA 94118Off Market
- $--3 bd1 ba1.2k sqft430 5th Ave, San Francisco, CA 94118Off Market
- $--3 bd1 ba1.2k sqft432 5th Ave, San Francisco, CA 94118Off Market
- $1,797,400-- bd3 ba2.7k sqft434-436 5th Ave, San Francisco, CA 94118Off Market
- $--2 bd1 ba1.1k sqft434 5th Ave, San Francisco, CA 94118Off Market
Nearby schools
GreatSchools rating
- 8/10Frank McCoppin Elementary SchoolGrades: K-5Distance: 0.3 mi
- 8/10Roosevelt Middle SchoolGrades: 6-8Distance: 0.3 mi
- 7/10Wallenberg (Raoul) Traditional High SchoolGrades: 9-12Distance: 0.9 mi
Schools provided by the listing agent
- District: San Francisco
Source: SFAR. This data may not be complete. We recommend contacting the local school district to confirm school assignments for this home.
Get a cash offer in 3 minutes
Find out how much your home could sell for in as little as 3 minutes with a no-obligation cash offer.
Estimated market value
$1,373,600
Get a cash offer in 3 minutes
Find out how much your home could sell for in as little as 3 minutes with a no-obligation cash offer.
Estimated market value
$1,373,600
Nearby cities
Nearby neighborhoods
Nearby zip codes
Other San Francisco Topics
