5 BEDROOM HOME ON CORNER LOT - This spacious home features kitchen open to the dining area & livingroom, plus 3 bedrooms and a full bath on the main level. The downstairs has 2 more bedrooms, full bath, laundry, plus an oversized family room with bonus recreational space. 2-car heated garage with separate room for workshop, plus an additional storage closet. Property also includes garden shed, firepit area, garden space, mature trees and UG sprinklers.
Sold
Price Unknown
424 7th Ave SE, Sidney, MT 59270
5beds
2,780sqft
Single Family Residence
Built in 1995
0.26 Acres Lot
$456,500 Zestimate®
$--/sqft
$2,286 Estimated rent
Home value
$456,500
$434,000 - $479,000
$2,286/mo
Zestimate® history
Owner options
List your home for rent
$2,286/mo
Rent Zestimate®
Find your next renter with Zillow Rental Manager. Plus, with online applications, you can quickly screen prospective tenants – for free.
$2,286/mo
Rent Zestimate®
Refinance and save
Refinancing to a lower rate could help reduce your monthly payments and save thousands over the life of the loan.
Explore your selling options
Work with a Zillow partner agent
Leverage their expertise and Zillow's premium Showcase listings to get your home seen by more buyers.
Get startedList with your own agent
Get your home in front of millions of buyers by listing it on Zillow.
Learn how to do itSell it yourself
Take full control of how buyers see your home on Zillow by listing For Sale by Owner (FSBO).
List your homeWhat's special
Garden spaceGarden shedSpacious homeFirepit areaUg sprinklersMature treesOversized family room
Zillow last checked:
Listing updated:
Listed by:
Leif Anderson 406-489-0932,
Beagle Properties Inc
Bought with:
Steven Beagle, RRE-RBS-LIC-98136
Beagle Properties Inc
Source: Great North MLS,MLS#: 4009895
Facts & features
Interior
Bedrooms & bathrooms
- Bedrooms: 5
- Bathrooms: 2
- Full bathrooms: 2
Heating
- Forced Air, Natural Gas
Cooling
- Central Air
Appliances
- Included: Dishwasher, Dryer, Oven, Range, Refrigerator, Washer
Features
- Ceiling Fan(s), Main Floor Bedroom
- Flooring: Carpet, Linoleum
- Basement: Finished,Full
- Has fireplace: No
Interior area
- Total structure area: 2,780
- Total interior livable area: 2,780 sqft
- Finished area above ground: 1,520
- Finished area below ground: 1,260
Property
Parking
- Total spaces: 2
- Parking features: Heated Garage, Workshop in Garage, Garage Faces Front, Attached
- Attached garage spaces: 2
Features
- Levels: Split Entry
- Exterior features: Fire Pit, Garden
- Fencing: None
Lot
- Size: 0.26 Acres
- Features: Sprinklers In Rear, Sprinklers In Front, Corner Lot, Lot - Owned
Details
- Additional structures: Shed(s)
- Parcel number: 27344433415010000
Construction
Type & style
- Home type: SingleFamily
- Property subtype: Single Family Residence
Materials
- Masonite
- Roof: Asphalt
Condition
- New construction: No
- Year built: 1995
Utilities & green energy
- Sewer: Public Sewer
- Water: Public
- Utilities for property: Sewer Connected, Natural Gas Connected, Water Connected, Trash Pickup - Public, Electricity Connected
Community & HOA
Location
- Region: Sidney
Financial & listing details
- Tax assessed value: $357,000
- Annual tax amount: $2,922
- Date on market: 9/18/2023
- Listing terms: VA Loan,USDA Loan,1031 Exchange,Cash,Conventional,FHA
- Electric utility on property: Yes
Price history
| Date | Event | Price |
|---|---|---|
| 9/3/2026 | Listing removed | $460,000$165/sqft |
Source: My State MLS #11874918 Report a problem | ||
| 7/19/2026 | Contingent | $460,000$165/sqft |
Source: My State MLS #11874918 Report a problem | ||
| 7/9/2026 | Listed for sale | $460,000+24.3%$165/sqft |
Source: My State MLS #11874918 Report a problem | ||
| 3/25/2024 | Sold | -- |
Source: Great North MLS #4009895 Report a problem | ||
| 2/19/2024 | Pending sale | $370,000$133/sqft |
Source: Great North MLS #4009895 Report a problem | ||
| 1/16/2024 | Price change | $370,000-2.6%$133/sqft |
Source: Great North MLS #4009895 Report a problem | ||
| 11/15/2023 | Price change | $380,000-4.5%$137/sqft |
Source: Great North MLS #4009895 Report a problem | ||
| 9/18/2023 | Listed for sale | $398,000$143/sqft |
Source: Great North MLS #4009895 Report a problem | ||
Public tax history
| Year | Property taxes | Tax assessment |
|---|---|---|
| 2025 | $2,059 -12.7% | $357,000 +11.1% |
| 2024 | $2,360 +8.1% | $321,200 +3.5% |
| 2023 | $2,183 -2.1% | $310,400 +3.4% |
| 2022 | $2,229 +3.7% | $300,200 |
| 2021 | $2,150 -7.4% | $300,200 -8.4% |
| 2020 | $2,321 +3.8% | $327,700 |
| 2019 | $2,235 -20.7% | $327,700 -1.6% |
| 2018 | $2,819 +38.8% | $333,100 |
| 2017 | $2,031 +8% | $333,100 -7.5% |
| 2016 | $1,880 -23.7% | $360,000 |
| 2015 | $2,462 +98.2% | $360,000 +285.9% |
| 2014 | $1,242 +2.7% | $93,280 +4.6% |
| 2013 | $1,210 +9.7% | $89,139 +5.3% |
| 2012 | $1,103 | $84,642 |
| 2011 | -- | -- |
| 2010 | -- | -- |
| 2009 | -- | -- |
| 2008 | -- | $101,500 |
| 2007 | -- | $101,500 |
| 2006 | -- | $101,500 |
| 2005 | -- | $101,500 +1.3% |
| 2004 | -- | $100,200 |
| 2003 | -- | $100,200 -0.1% |
| 2002 | -- | $100,300 |
| 2000 | -- | $100,300 |
Find assessor info on the county website
Neighborhood: 59270
Nearby homes
- $178,4002 bd2 ba886 sqft710 5th St SE, Sidney, MT 59270Off Market
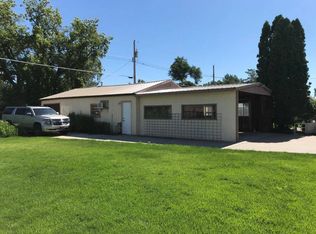
- $212,6003 bd1 ba1k sqft624 5th St SE, Sidney, MT 59270Off Market
- $183,6002 bd1 ba736 sqft622 5th St SE, Sidney, MT 59270Off Market
- $--2 bd1 ba1.1k sqft716 5th St SE, Sidney, MT 59270Sold

- $241,3003 bd1 ba2k sqft709 4th St SE, Sidney, MT 59270Off Market
- $169,5002 bd1 ba800 sqft705 5th St SE, Sidney, MT 59270Off Market
- $206,7003 bd2 ba1.1k sqft713 4th St SE, Sidney, MT 59270Off Market
- $320,4003 bd2 ba1.6k sqft401 7th Ave SE, Sidney, MT 59270Off Market
Nearby schools
GreatSchools rating
- 3/10Sidney Elementary SchoolGrades: 3-5Distance: 0.3 mi
- 5/10Sidney Middle SchoolGrades: 6-8Distance: 0.5 mi
- 5/10Sidney High SchoolGrades: 9-12Distance: 0.4 mi
- Montana
- Richland County
- Sidney
- 59270
- 424 7th Ave SE
