Skip main navigation
Sold for $725,000
  • $725,000

    424 Eighth Avenue, Pelham, NY 10803

    4beds
    2,456sqft
    Duplex, Multi Family
    Built in 1922
    -- sqft lot
    $-- Zestimate®
    $295/sqft
    $4,946 Estimated rent

    Home value

    Not available

    Estimated sales range

    Not available

    $4,946/mo

    Zestimate® history
    Loading
    Loading...

    Owner options

    List your home for rent

    $4,946/mo

    Rent Zestimate®

    Find your next renter with Zillow Rental Manager. Plus, with online applications, you can quickly screen prospective tenants – for free.

    Learn more

    $4,946/mo

    Rent Zestimate®

    Refinance and save

    $4,802/mo

    Est. payment

    Refinancing to a lower rate could help reduce your monthly payments and save thousands over the life of the loan.

    See today's rates

    $4,802/mo

    Est. payment

    Explore your selling options

    Work with a Zillow partner agent

    Leverage their expertise and Zillow's premium Showcase listings to get your home seen by more buyers.

    Get started

    List with your own agent

    Get your home in front of millions of buyers by listing it on Zillow.

    Learn how to do it

    Sell it yourself

    Take full control of how buyers see your home on Zillow by listing For Sale by Owner (FSBO).

    List your home

    What's special

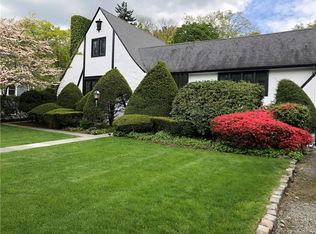
    Opportunity awaits! This unique property with wonderful curb appeal includes a two-family house, a legal accessory structure (680 sf), and a two-car garage. Built in 1922, this property has been occupied by the same family since the 1930s. The main house has been lovingly maintained and consists of two units, each with two bedrooms and a full bath, plus a full unfinished basement with laundry, a workroom and storage. The second-floor unit also has a bonus room which is currently used as an office. There are hardwood floors throughout and the multiple exposures in many rooms provide an abundance of natural light. The legal accessory structure on the property is an added bonus space, and there is plenty of parking with a two-car garage and long driveway. This property is perfect for extended family but it would also make a great investment property. It is an easy walk to schools, shops, and transportation. Bring your imagination and make this special property your own! Additional Information: HeatingFuel:Oil Above Ground,ParkingFeatures:2 Car Detached,

    Zillow last checked:

    Listing updated:

    Listed by:

    Jane Carmody 646-228-1861,

    Houlihan Lawrence Inc. 914-738-2006

    Bought with:

    Maurice Owen-Michaane, 10491205580

    Capital Realty NY LLC

    Source: OneKey® MLS as distributed by MLS GRID,MLS#: H6245701MLS Logo

    Facts & features

    Interior

    Bedrooms & bathrooms
    • Bedrooms: 4
    • Bathrooms: 2
    • Full bathrooms: 2
    Heating
    • Hot Water, Oil, Steam
    Cooling
    • Wall/Window Unit(s)
    Appliances
    • Included: Tankless Water Heater
    • Laundry: Common Area
    Features
    • Formal Dining, First Floor Bedroom
    • Flooring: Carpet, Hardwood
    • Basement: Bilco Door(s),Full,Unfinished
    • Attic: Pull Stairs
    Interior area
    • Total structure area: 2,456
    • Total interior livable area: 2,456 sqft

    Property

    Parking
    • Total spaces: 2
    • Parking features: Detached, Driveway
    • Has uncovered spaces: Yes
    Lot
    • Size: 5,066 sqft
    • Features: Near Public Transit, Near School
    Details
    • Parcel number: 4403164021000020000009

    Construction

    Type & style
    • Home type: MultiFamily
    • Architectural style: Colonial
    • Property subtype: Duplex, Multi Family
    Materials
    • Stone, Stucco
    Condition
    • Year built: 1922

    Utilities & green energy

    • Gas: Separate Gas Meters: 2
    • Sewer: Public Sewer
    • Water: Public
    • Utilities for property: Trash Collection Public

    Community & neighborhood

    Location
    • Region: Pelham

    Other

    Other facts
    • Listing agreement: Exclusive Right To Sell
    • Listing terms: Cash

    Price history

    DateEventPrice
    8/18/2023Sold$725,000-13.2%$295/sqft
    Source: OneKey® MLS as distributed by MLS GRID #H6245701 Report a problem
    6/3/2023Pending sale$835,000$340/sqft
    Source: OneKey® MLS as distributed by MLS GRID #H6245701 Report a problem
    5/25/2023Listing removed--
    Source: OneKey® MLS as distributed by MLS GRID #H6245701 Report a problem
    5/11/2023Listed for sale$835,000$340/sqft
    Source: OneKey® MLS as distributed by MLS GRID #H6245701 Report a problem

    Public tax history

    YearProperty taxesTax assessment
    2025-- $775,000 -8.6%
    2024-- $848,000 +6%
    2023-- $800,000 +7%
    2022-- $748,000 +10%
    2021-- $680,000
    2020-- $680,000 +3%
    2019-- $660,500 +4%
    2018-- $635,000 +4.3%
    2017-- $609,000 +5%
    2016-- $580,000 +4.3%
    2015-- $556,000 +3.9%
    2014-- $535,000 +1.9%
    2013-- $525,000 -4.5%
    2012-- $550,000 -6%
    2011-- $585,000 -4.1%
    2010-- $610,000 -9%
    2009-- $670,000
    2008-- $670,000 +3.9%
    2006-- $645,000 +10%
    2005-- $586,500 +15%
    2004-- $510,000 +7.2%
    2003-- $475,800 +18%
    2002-- $403,200 +19%
    2001-- $338,800 +12%
    2000-- $302,500 +10%
    1999-- $275,000

    Find assessor info on the county website

    Neighborhood: 10803

    Nearby schools

    GreatSchools rating
    Schools provided by the listing agent
    • Elementary: Hutchinson
    • Middle: Pelham Middle School
    • High: Pelham Memorial High School

    Source: OneKey® MLS as distributed by MLS GRID. This data may not be complete. We recommend contacting the local school district to confirm school assignments for this home.