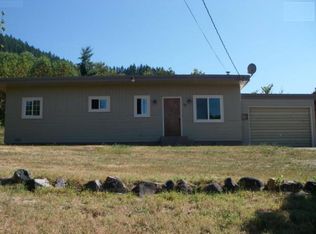
Discover this very spacious single-level home offering 4 bedrooms and 2 baths, perfectly positioned on 4.41 private acres where nature truly becomes part of everyday living. Step outside to an expansive back deck overlooking your peaceful acreage, complete with a seasonal creek and serene natural surroundings—ideal for relaxing, entertaining, or simply enjoying the outdoors.The home is thoughtfully designed for accessibility, featuring ramp access and a primary bedroom with a wheelchair-accessible ensuite bathroom and a walk-in closet. Inside, you’ll appreciate vinyl windows throughout, fresh interior paint completed in 2020, and a heat pump installed in 2023 for year-round comfort. The roof was replaced in 2016, and the home is connected to convenient city water and sewer, with propane servicing the dryer, cook stove, and water heater.Additional highlights include a detached garage with carport, an above-ground pool with a solar cover, a chest freezer, and a large chicken coop. The property is rich with established plantings, including olive trees, raspberries, currants, and a beautiful rose garden. Offering space, functionality, and endless potential, this property is ready for your personal touches while delivering a rare blend of privacy and convenience. The home has been moved twice. Only VA or Cash financing.
Sold
$275,000
424 Aker Dr, Myrtle Creek, OR 97457
4beds
1,782sqft
Residential, Manufactured Home
Built in 1991
4.41 Acres Lot
$274,300 Zestimate®
$154/sqft
$1,602 Estimated rent
Home value
$274,300
$225,000 - $335,000
$1,602/mo
Zestimate® history
Owner options
List your home for rent
$1,602/mo
Rent Zestimate®
Find your next renter with Zillow Rental Manager. Plus, with online applications, you can quickly screen prospective tenants – for free.
$1,602/mo
Rent Zestimate®
Refinance and save
$1,630/mo
Est. payment
Refinancing to a lower rate could help reduce your monthly payments and save thousands over the life of the loan.
$1,630/mo
Est. payment
Explore your selling options
Work with a Zillow partner agent
Leverage their expertise and Zillow's premium Showcase listings to get your home seen by more buyers.
Get startedList with your own agent
Get your home in front of millions of buyers by listing it on Zillow.
Learn how to do itSell it yourself
Take full control of how buyers see your home on Zillow by listing For Sale by Owner (FSBO).
List your homeWhat's special
Ramp accessDetached garage with carportThoughtfully designed for accessibilityWalk-in closetVery spacious single-level homeVinyl windows throughoutLarge chicken coop
Zillow last checked:
Listing updated:
Listed by:
Andy Wilcox 702-561-6938,
Matin Real Estate
Bought with:
Wyndee Konopaski, 201226888
Keller Williams Southern Oregon-Umpqua Valley
Source: RMLS (OR),MLS#: 383231979
Facts & features
Interior
Bedrooms & bathrooms
- Bedrooms: 4
- Bathrooms: 2
- Full bathrooms: 2
- Main level bathrooms: 2
Primary bedroom
- Features: Hardwood Floors, Ensuite, Vaulted Ceiling, Walkin Closet, Walkin Shower
- Level: Main
Bedroom 2
- Features: Closet, Vaulted Ceiling, Wallto Wall Carpet
- Level: Main
Bedroom 3
- Features: Hardwood Floors, Closet, Vaulted Ceiling
- Level: Main
Bedroom 4
- Features: Hardwood Floors
- Level: Main
Dining room
- Features: Bay Window, Hardwood Floors
- Level: Main
Family room
- Features: Hardwood Floors, Vaulted Ceiling
- Level: Main
Kitchen
- Features: Dishwasher, Hardwood Floors, Double Sinks, Free Standing Range, Free Standing Refrigerator
- Level: Main
Living room
- Features: Hardwood Floors, Vaulted Ceiling
- Level: Main
Heating
- Forced Air, Heat Pump
Cooling
- Heat Pump
Appliances
- Included: Dishwasher, Disposal, Free-Standing Gas Range, Free-Standing Refrigerator, Range Hood, Washer/Dryer, Free-Standing Range, Propane Water Heater
- Laundry: Laundry Room
Features
- Vaulted Ceiling(s), Closet, Double Vanity, Walk-In Closet(s), Walkin Shower
- Flooring: Tile, Vinyl, Wall to Wall Carpet, Hardwood
- Windows: Vinyl Frames, Bay Window(s)
- Basement: Crawl Space
Interior area
- Total structure area: 1,782
- Total interior livable area: 1,782 sqft
Property
Parking
- Total spaces: 1
- Parking features: Covered, Driveway, RV Access/Parking, Detached
- Garage spaces: 1
- Has uncovered spaces: Yes
Accessibility
- Accessibility features: Accessible Entrance, Ground Level, Main Floor Bedroom Bath, Minimal Steps, One Level, Accessibility
Features
- Stories: 1
- Patio & porch: Deck, Patio
- Exterior features: Yard
- Has private pool: Yes
- Fencing: Fenced
- Has view: Yes
- View description: Mountain(s), Trees/Woods
Lot
- Size: 4.41 Acres
- Features: Gentle Sloping, Level, Wooded, Acres 3 to 5
Details
- Additional structures: PoultryCoop
- Parcel number: R109620
- Zoning: R1
Construction
Type & style
- Home type: MobileManufactured
- Property subtype: Residential, Manufactured Home
Materials
- Wood Siding
- Foundation: Block, Pillar/Post/Pier
- Roof: Composition
Condition
- Approximately
- New construction: No
- Year built: 1991
Utilities & green energy
- Gas: Propane
- Sewer: Public Sewer
- Water: Public
Community & neighborhood
Location
- Region: Myrtle Creek
Other
Other facts
- Body type: Double Wide
- Listing terms: Cash,VA Loan
- Road surface type: Gravel
Price history
| Date | Event | Price |
|---|---|---|
| 3/5/2026 | Sold | $275,000+1.9%$154/sqft |
Source:  RMLS (OR) #383231979 Report a problem RMLS (OR) #383231979 Report a problem | ||
| 2/2/2026 | Pending sale | $269,999$152/sqft |
Source: RMLS (OR) #383231979 Report a problem | ||
| 1/8/2026 | Listed for sale | $269,999+104.5%$152/sqft |
Source: RMLS (OR) #383231979 Report a problem | ||
| 7/13/2016 | Sold | $132,000-2.1%$74/sqft |
Source: RMLS (OR) #16108169 Report a problem | ||
| 4/18/2016 | Pending sale | $134,900$76/sqft |
Source: Village Realty #16108169 Report a problem | ||
| 3/8/2016 | Price change | $134,900-3.6%$76/sqft |
Source: Village Realty #16108169 Report a problem | ||
| 2/10/2016 | Listed for sale | $139,900+337.2%$79/sqft |
Source: Village Realty #16108169 Report a problem | ||
| 5/6/2004 | Sold | $32,000$18/sqft |
Source: Public Record Report a problem | ||
Public tax history
| Year | Property taxes | Tax assessment |
|---|---|---|
| 2025 | $1,169 +3.6% | $114,795 +3% |
| 2024 | $1,129 +3% | $111,452 +3% |
| 2023 | $1,096 +2.2% | $108,206 +3% |
| 2022 | $1,073 +3.3% | $105,055 +3% |
| 2021 | $1,039 +2.7% | $101,996 +3% |
| 2020 | $1,012 +2% | $99,026 +3% |
| 2019 | $992 +2.6% | $96,142 +3% |
| 2018 | $966 | $93,342 +3% |
| 2017 | $966 +11.3% | $90,624 +3% |
| 2016 | $868 | $87,985 +3% |
| 2015 | $868 +1% | $85,423 +3% |
| 2014 | $859 | $82,935 +3% |
| 2013 | $859 +13% | $80,520 +3% |
| 2012 | $760 +2.7% | $78,175 +3% |
| 2011 | $740 +2.7% | $75,899 +3% |
| 2010 | $721 +2% | $73,689 +3% |
| 2009 | $707 -5.7% | $71,543 +3% |
| 2008 | $749 +8.2% | $69,460 +3% |
| 2007 | $693 +109.6% | $67,437 +105.5% |
| 2006 | $330 +20.1% | $32,811 +3% |
| 2005 | $275 +2.1% | $31,856 +6.1% |
| 2003 | $270 | $30,029 |
Find assessor info on the county website
Neighborhood: 97457
Nearby schools
GreatSchools rating
- 6/10Tri City Elementary SchoolGrades: PK-5Distance: 0.8 mi
- 1/10Coffenberry Middle SchoolGrades: 6-8Distance: 4.3 mi
- 2/10South Umpqua High SchoolGrades: 9-12Distance: 1 mi
Schools provided by the listing agent
- Elementary: Tri City
- Middle: Coffenberry
- High: South Umpqua
Source: RMLS (OR). This data may not be complete. We recommend contacting the local school district to confirm school assignments for this home.
- Oregon
- Douglas County
- Myrtle Creek
- 97457
- 424 Aker Dr
Nearby cities
Nearby zip codes
Other Myrtle Creek Topics
