MULTIPLE OFFERS RECEIVED HIGHEST & BEST DUE 11*05*25 BY 1:00 PM CST Make this your new forever home! Perfect match for those needing extra bedrooms or multiple home offices. Check out this move in ready single story home that offers 5 bedrooms, 2 bathrooms and approx 2,001 sq. ft. of living space. As you enter the inviting foyer, you'll pass the secondary bedrooms, as well as the secondary bathroom and utility room. You'll next enter the open concept kitchen which features an eat in breakfast bar, island, walk in pantry, stainless steel appliances including electric range, microwave, refrigerator and dishwasher, The dining area flows into the living room, which has plenty of natural lighting and leads to a large covered back patio. The private main bedroom suite is located off the dining room and features a huge walk-in closet and large walk-in shower. Ceramic tile flooring at Entry, Hallways, Kitchen, Dining, Utility and Bathrooms. Situated on a corner lot, the back yard has a wooden privacy fence. The yard also has a full sprinkler system.
Sold
Price Unknown
424 Amory St, Azle, TX 76020
5beds
2,001sqft
Single Family Residence
Built in 2022
7,013 Square Feet Lot
$271,000 Zestimate®
$--/sqft
$2,521 Estimated rent
Home value
$271,000
$249,000 - $293,000
$2,521/mo
Zestimate® history
Owner options
List your home for rent
$2,521/mo
Rent Zestimate®
Find your next renter with Zillow Rental Manager. Plus, with online applications, you can quickly screen prospective tenants – for free.
$2,521/mo
Rent Zestimate®
Refinance and save
$525/mo
Est. payment
Refinancing to a lower rate could help reduce your monthly payments and save thousands over the life of the loan.
$525/mo
Est. payment
Explore your selling options
Work with a Zillow partner agent
Leverage their expertise and Zillow's premium Showcase listings to get your home seen by more buyers.
Get startedList with your own agent
Get your home in front of millions of buyers by listing it on Zillow.
Learn how to do itSell it yourself
Take full control of how buyers see your home on Zillow by listing For Sale by Owner (FSBO).
List your homeWhat's special
Zillow last checked:
Listing updated:
Listed by:
Marilyn Read 0454606 940-627-1990,
PREFERRED PROPERTIES 940-627-1990
Bought with:
Daniel Nawar
iNet Realty, LLC
Source: NTREIS,MLS#: 21019763
Facts & features
Interior
Bedrooms & bathrooms
- Bedrooms: 5
- Bathrooms: 2
- Full bathrooms: 2
Primary bedroom
- Features: En Suite Bathroom, Walk-In Closet(s)
- Level: First
- Dimensions: 14 x 12
Bedroom
- Level: First
- Dimensions: 12 x 10
Bedroom
- Level: First
- Dimensions: 12 x 9
Bedroom
- Level: First
- Dimensions: 12 x 9
Bedroom
- Level: First
- Dimensions: 12 x 9
Primary bathroom
- Features: Built-in Features, En Suite Bathroom
- Level: First
- Dimensions: 8 x 8
Dining room
- Level: First
- Dimensions: 14 x 13
Kitchen
- Features: Breakfast Bar, Built-in Features, Eat-in Kitchen, Kitchen Island, Pantry
- Level: First
- Dimensions: 18 x 17
Laundry
- Level: First
- Dimensions: 8 x 4
Living room
- Level: First
- Dimensions: 16 x 15
Heating
- Electric
Cooling
- Central Air
Appliances
- Included: Dishwasher, Electric Range, Electric Water Heater, Disposal, Microwave, Refrigerator
Features
- Eat-in Kitchen, High Speed Internet, Kitchen Island, Open Floorplan, Cable TV, Walk-In Closet(s), Wired for Sound
- Flooring: Carpet, Ceramic Tile
- Windows: Window Coverings
- Has basement: No
- Has fireplace: No
Interior area
- Total interior livable area: 2,001 sqft
Property
Parking
- Total spaces: 2
- Parking features: Garage Faces Front, Garage, Garage Door Opener
- Attached garage spaces: 2
Features
- Levels: One
- Stories: 1
- Patio & porch: Front Porch, Patio, Covered
- Pool features: None
- Fencing: Back Yard,Privacy,Wood
Lot
- Size: 7,013 Square Feet
- Features: Corner Lot
Details
- Parcel number: R000120992
Construction
Type & style
- Home type: SingleFamily
- Architectural style: Detached
- Property subtype: Single Family Residence
- Attached to another structure: Yes
Materials
- Brick, Rock, Stone
- Foundation: Slab
- Roof: Composition
Condition
- Year built: 2022
Utilities & green energy
- Sewer: Public Sewer
- Water: Public
- Utilities for property: Electricity Available, Sewer Available, Water Available, Cable Available
Community & HOA
Community
- Features: Other, Trails/Paths, Community Mailbox, Curbs
- Security: Security System, Carbon Monoxide Detector(s), Smoke Detector(s)
- Subdivision: Auburn Terrace
HOA
- Has HOA: Yes
- Services included: All Facilities
- HOA fee: $525 annually
- HOA name: JayBird HOA Management
- HOA phone: 210-640-3911
Location
- Region: Azle
Financial & listing details
- Tax assessed value: $329,270
- Annual tax amount: $7,464
- Date on market: 8/2/2025
- Cumulative days on market: 318 days
- Electric utility on property: Yes
- Road surface type: Asphalt
Price history
| Date | Event | Price |
|---|---|---|
| 9/14/2026 | Listing removed | $2,550$1/sqft |
Source: Zillow Rentals Report a problem | ||
| 4/1/2026 | Listed for rent | $2,550+8.5%$1/sqft |
Source: Zillow Rentals Report a problem | ||
| 3/31/2026 | Listing removed | $2,350$1/sqft |
Source: Zillow Rentals Report a problem | ||
| 2/9/2026 | Price change | $2,350-4.1%$1/sqft |
Source: Zillow Rentals Report a problem | ||
| 1/15/2026 | Listed for rent | $2,450$1/sqft |
Source: Zillow Rentals Report a problem | ||
| 12/19/2025 | Sold | -- |
Source: NTREIS #21019763 Report a problem | ||
| 11/8/2025 | Pending sale | $267,000$133/sqft |
Source: NTREIS #21019763 Report a problem | ||
| 11/2/2025 | Price change | $267,000-9.5%$133/sqft |
Source: NTREIS #21019763 Report a problem | ||
| 10/2/2025 | Price change | $295,000-4.8%$147/sqft |
Source: NTREIS #21019763 Report a problem | ||
| 9/4/2025 | Price change | $310,000-3.1%$155/sqft |
Source: NTREIS #21019763 Report a problem | ||
| 8/2/2025 | Listed for sale | $320,000-7%$160/sqft |
Source: NTREIS #21019763 Report a problem | ||
| 7/24/2025 | Sold | -- |
Source: Public Record Report a problem | ||
| 5/7/2025 | Price change | $344,000-1.4%$172/sqft |
Source: NTREIS #20798123 Report a problem | ||
| 12/23/2024 | Listed for sale | $349,000$174/sqft |
Source: NTREIS #20798123 Report a problem | ||
Public tax history
| Year | Property taxes | Tax assessment |
|---|---|---|
| 2025 | $1,540 -6.5% | $329,270 -2.7% |
| 2024 | $1,647 +52.2% | $338,240 +51.7% |
| 2023 | $1,082 +4362.6% | $222,937 +4861.9% |
| 2022 | $24 | $4,493 |
Find assessor info on the county website
Neighborhood: 76020
Nearby homes
- $322,4004 bd2 ba2k sqft420 Amory St, Azle, TX 76020Off Market
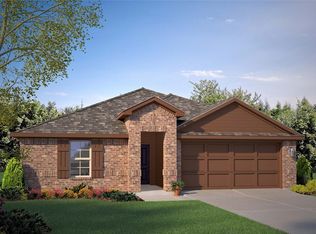
- $306,8004 bd2 ba1.6k sqft416 Amory St, Azle, TX 76020Off Market
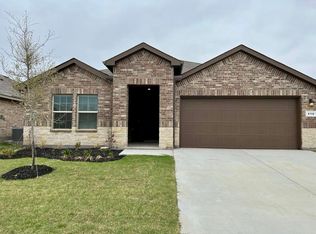
- $341,700-- bd-- ba2k sqft425 Alva St, Azle, TX 76020Off Market
- $294,400-- bd-- ba1.5k sqft421 Alva St, Azle, TX 76020Off Market
- $333,0005 bd2 ba2k sqft137 Asheville St, Azle, TX 76020Off Market
- $303,8004 bd2 ba1.7k sqft412 Amory St, Azle, TX 76020Off Market
- $267,000-- bd-- ba1.3k sqft417 Alva St, Azle, TX 76020Off Market
- $283,800-- bd-- ba1.4k sqft145 Asheville St, Azle, TX 76020Off Market
Nearby schools
GreatSchools rating
- 5/10Hilltop Elementary SchoolGrades: PK-4Distance: 1.2 mi
- 4/10Santo Forte J High SchoolGrades: 7-8Distance: 3 mi
- 6/10Azle High SchoolGrades: 9-12Distance: 1.8 mi
Schools provided by the listing agent
- Elementary: Silver Creek
- High: Azle
- District: Azle ISD
Source: NTREIS. This data may not be complete. We recommend contacting the local school district to confirm school assignments for this home.
Get a cash offer in 3 minutes
Find out how much your home could sell for in as little as 3 minutes with a no-obligation cash offer.
Estimated market value
$271,000
Get a cash offer in 3 minutes
Find out how much your home could sell for in as little as 3 minutes with a no-obligation cash offer.
Estimated market value
$271,000
- Texas
- Parker County
- Azle
- 76020
- 424 Amory St
