Skip main navigation
For sale
$195,000
3beds
1,423sqft

424 Anna St, Lillington, NC 27546

3beds
1,423sqft
Townhouse
Built in 2006
3,920 Square Feet Lot
$192,800 Zestimate®
$137/sqft
$21/mo HOA

What's special

Spacious kitchenGenerous counter spaceAbundant cabinetryGenerously sized bedrooms

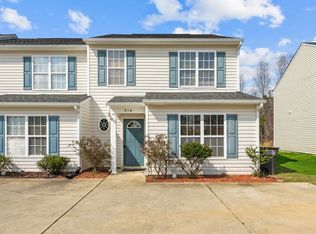
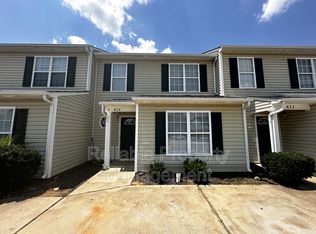
1-0 buydown OR 1% of loan amount in closing costs (up to $5k) w/ use of preferred lender! Discover the perfect blend of comfort, convenience, and location in this inviting home nestled in the desirable Meadows at Buies Creek community! Just minutes from Campbell University, this property offers a fantastic opportunity to enjoy the charm of the Buies Creek/Lillington area while keeping everyday essentials close at hand. Step inside to a bright, welcoming floor plan filled with natural light and thoughtfully designed for both effortless entertaining and comfortable everyday living. The spacious kitchen serves as the heart of the home with abundant cabinetry, generous counter space, and seamless flow into the dining and living areas, creating the perfect setting for gathering with family and friends. Generously sized bedrooms offer flexibility for family, overnight guests, or a dedicated home office, while the private primary suite provides a peaceful retreat to relax and recharge. Outside, enjoy your own space for grilling, entertaining, or unwinding after a long day. Ideally positioned near US-421 with convenient access to Campbell University, downtown Lillington, Fuquay-Varina, Sanford, shopping, dining, parks, and everyday amenities, this move-in-ready home delivers the location, functionality, and lifestyle today's buyers are searching for—an opportunity you won't want to miss!

25 days
517
54

Likely to sell faster than

Source: Doorify MLS,MLS#: 10192749MLS Logo
Travel times

Living Room

Kitchen

Bedroom

Zillow last checked:

Listing updated:

Listed by:

Angie Cole 919-578-3128,

LPT Realty LLC

Source: Doorify MLS,MLS#: 10192749MLS Logo

Facts & features

Interior

Bedrooms & bathrooms
  • Bedrooms: 3
  • Bathrooms: 4
  • Full bathrooms: 3
  • 1/2 bathrooms: 1
  • Main level bedrooms: 1
Primary bedroom
  • Level: Second
  • Area: 156 Square Feet
  • Dimensions: 13.0 x 12.0
Bedroom 2
  • Level: Second
  • Area: 143 Square Feet
  • Dimensions: 13.0 x 11.0
Bedroom 3
  • Level: First
  • Area: 144 Square Feet
  • Dimensions: 12.0 x 12.0
Dining room
  • Level: First
  • Area: 140 Square Feet
  • Dimensions: 14.0 x 10.0
Kitchen
  • Level: First
  • Area: 100 Square Feet
  • Dimensions: 10.0 x 10.0
Living room
  • Level: First
  • Area: 140 Square Feet
  • Dimensions: 14.0 x 10.0
Other
  • Description: W.I.C
  • Level: Second
  • Area: 28 Square Feet
  • Dimensions: 7.0 x 4.0
Other
  • Description: Foyer
  • Level: First
  • Area: 68 Square Feet
  • Dimensions: 17.0 x 4.0
Other
  • Description: Patio
  • Level: First
  • Area: 36 Square Feet
  • Dimensions: 6.0 x 6.0
Heating
  • Electric, Forced Air
Cooling
  • Central Air, Electric
Appliances
  • Included: Dishwasher, Electric Range, Electric Water Heater, Range, Refrigerator, Range Hood
  • Laundry: Laundry Closet, In Hall
Features
  • Ceiling Fan(s), Entrance Foyer, Eat-in Kitchen, Open Floorplan, Primary Downstairs, Bathtub/Shower Combination
  • Flooring: Carpet, Laminate
  • Common walls with other units/homes: 1 Common Wall
Interior area
  • Total structure area: 1,423
  • Total interior livable area: 1,423 sqft
  • Finished area above ground: 1,423
  • Finished area below ground: 0

Property

Parking
  • Total spaces: 2
  • Parking features: Driveway, Open, Paved
  • Uncovered spaces: 2
Features
  • Levels: Two
  • Stories: 2
  • Patio & porch: Patio
  • Exterior features: None
  • Fencing: None
Lot
  • Size: 3,920 Square Feet
Details
  • Additional structures: None
  • Parcel number: 11068001 0090 52
  • Zoning: RA-30
  • Special conditions: Standard
  • Other equipment: None

Construction

Type & style
  • Home type: Townhouse
  • Architectural style: Transitional
  • Property subtype: Townhouse
Materials
  • Vinyl Siding
  • Foundation: Slab
  • Roof: Shingle
Condition
  • New construction: No
  • Year built: 2006

Utilities & green energy

  • Sewer: Public Sewer
  • Water: Public

Community & HOA

Community
  • Features: None
  • Subdivision: Meadows at Buies Creek
HOA
  • Has HOA: Yes
  • Amenities included: None
  • Services included: None
  • HOA fee: $250 annually
  • HOA name: Meadaws at Buies Creek
  • HOA phone: 919-886-3648
Location
  • Region: Lillington

Financial & listing details

  • Price per square foot: $137/sqft
  • Tax assessed value: $187,700
  • Annual tax amount: $1,469
  • Date on market: 10/2/2026
  • Listing agreement: Exclusive Right To Sell
  • Listing terms: Cash,Conventional,FHA,USDA Loan,VA Loan
  • Ownership type: Townhouse

Price history

DateEventPrice
9/15/2026Listed for sale$195,000+77.3%$137/sqft
Source: Doorify MLS #10192749 Report a problem
2/15/2024Listing removed--
Source: Zillow Rentals Report a problem
2/7/2024Listed for rent$1,425+42.5%$1/sqft
Source: Zillow Rentals Report a problem
7/18/2019Listing removed$1,000$1/sqft
Source: Milton Realty Group, LLC Report a problem
5/7/2019Listed for rent$1,000$1/sqft
Source: Milton Realty Group, LLC Report a problem
10/30/2007Sold$110,000+37.5%$77/sqft
Source: Public Record Report a problem
7/17/2007Sold$80,000-33.3%$56/sqft
Source: Public Record Report a problem
11/8/2006Sold$120,000$84/sqft
Source: Public Record Report a problem

Public tax history

YearProperty taxesTax assessment
2025$1,154 +1%$153,060
2024$1,143 $153,060
2023$1,143 $153,060
2022$1,143 +23.5%$153,060 +54.9%
2021$925 $98,840
2020$925 +1.6%$98,840
2019$910 $98,840
2018$910 -2.7%$98,840
2017$935 $98,840 -2.9%
2016$935 $101,770
2015-- $101,770
2014$935 $101,770
2012-- $101,770
2011-- $101,770
2010-- $101,770
2009-- $101,770 +9.5%
2008-- $92,960
2007-- $92,960 +519.7%
2006-- $15,000
2005-- $15,000
Find assessor info on the county website

Monthly payment

Est. payment
$1,245/mo
Principal & interest
$1104
Property taxes
$120
HOA Fees
$21
More affordability toolsChevron Right

Estimated market value

$192,800

$183,000 - $202,000

$1,431/mo

Climate risks

Explore flood, wildfire, and other predictive climate risk information for this property on First Street®️.

Neighborhood: 27546

Nearby schools

Buies Creek Elementary
Grades K-5 • 0.6 miles
5/10
GreatSchools® Rating
Test Score Rating
4/10
Student Progress Rating
6/10
Harnett Central Middle
Grades 6-8 • 4.8 miles
3/10
GreatSchools® Rating
Test Score Rating
3/10
Student Progress Rating
2/10
Harnett Central High
Grades 9-12 • 4.6 miles
4/10
GreatSchools® Rating
Test Score Rating
3/10
College Readiness Rating
6/10
Student Progress Rating
1/10