From the moment you walk through the front door, you’ll feel right at home. This beautifully maintained 3-bedroom, 2-bath ranch features an open-concept layout that’s perfect for everyday living and entertaining. The spacious family room flows seamlessly into the kitchen and dining area, creating the ideal space for gathering with family and friends.
Designed with a desirable split-bedroom floor plan, the private primary suite is tucked away from the secondary bedrooms, offering a peaceful retreat at the end of the day. Luxury vinyl plank and tile flooring add both style and durability throughout the home.
Step outside to enjoy the fenced backyard—perfect for pets, play, or relaxing evenings—and take advantage of the attached two-car garage. This move-in-ready home combines comfort, functionality, and easy one-level living. Come see why it’s the perfect place to call home!
Active
Price cut: $11.9K (9/5)
$348,000
424 Anvil Draw Pl, Rock Hill, SC 29730
3beds
1,650sqft
Single Family Residence
Built in 2012
0.18 Acres Lot
$345,200 Zestimate®
$211/sqft
$-- HOA
What's special
Desirable split-bedroom floor planSpacious family roomOpen-concept layoutAttached two-car garage
- 71 days
- 585
- 93
Zillow last checked:
Listing updated:
Listed by:
Erika White erika.white@cbcarolinas.com,
Coldwell Banker Realty
Source: Canopy MLS as distributed by MLS GRID,MLS#: 4408517
Facts & features
Interior
Bedrooms & bathrooms
- Bedrooms: 3
- Bathrooms: 2
- Full bathrooms: 2
- Main level bedrooms: 3
Primary bedroom
- Level: Main
Bedroom s
- Level: Main
Bedroom s
- Level: Main
Bathroom full
- Level: Main
Bathroom full
- Level: Main
Dining area
- Level: Main
Kitchen
- Level: Main
Laundry
- Level: Main
Living room
- Level: Main
Heating
- Central
Cooling
- Ceiling Fan(s), Central Air
Appliances
- Included: Dishwasher, Disposal, Electric Range, Microwave, Plumbed For Ice Maker
- Laundry: Laundry Room, Main Level
Features
- Has basement: No
Interior area
- Total structure area: 1,650
- Total interior livable area: 1,650 sqft
- Finished area above ground: 1,650
- Finished area below ground: 0
Property
Parking
- Total spaces: 2
- Parking features: Driveway, Attached Garage, Garage on Main Level
- Attached garage spaces: 2
- Has uncovered spaces: Yes
Features
- Levels: One
- Stories: 1
- Patio & porch: Patio, Porch
- Fencing: Back Yard,Fenced
Lot
- Size: 0.18 Acres
Details
- Parcel number: 6020801005
- Zoning: PUD
- Special conditions: Standard
Construction
Type & style
- Home type: SingleFamily
- Property subtype: Single Family Residence
Materials
- Brick Partial, Vinyl
- Foundation: Crawl Space
Condition
- New construction: No
- Year built: 2012
Utilities & green energy
- Sewer: Public Sewer
- Water: City
Community & HOA
Community
- Subdivision: Sweetwater
HOA
- Has HOA: Yes
Location
- Region: Rock Hill
Financial & listing details
- Price per square foot: $211/sqft
- Tax assessed value: $317,800
- Annual tax amount: $2,732
- Date on market: 7/28/2026
- Cumulative days on market: 71 days
- Road surface type: Concrete, Paved
Estimated market value
$345,200
$328,000 - $362,000
$2,281/mo
Price history
| Date | Event | Price |
|---|---|---|
| 9/5/2026 | Price change | $348,000-3.3%$211/sqft |
Source:  Canopy MLS as distributed by MLS GRID #4408517 Report a problem Canopy MLS as distributed by MLS GRID #4408517 Report a problem | ||
| 7/28/2026 | Listed for sale | $359,900+20%$218/sqft |
Source: Canopy MLS as distributed by MLS GRID #4408517 Report a problem | ||
| 9/29/2022 | Sold | $300,000$182/sqft |
Source: Canopy MLS as distributed by MLS GRID #3900423 Report a problem | ||
| 9/10/2022 | Contingent | $300,000$182/sqft |
Source: Canopy MLS as distributed by MLS GRID #3900423 Report a problem | ||
| 9/8/2022 | Listed for sale | $300,000$182/sqft |
Source: Canopy MLS as distributed by MLS GRID #3900423 Report a problem | ||
| 9/3/2022 | Contingent | $300,000$182/sqft |
Source: Canopy MLS as distributed by MLS GRID #3900423 Report a problem | ||
| 9/1/2022 | Listed for sale | $300,000+83%$182/sqft |
Source: Canopy MLS as distributed by MLS GRID #3900423 Report a problem | ||
| 11/13/2012 | Sold | $163,960$99/sqft |
Source: Public Record Report a problem | ||
Public tax history
| Year | Property taxes | Tax assessment |
|---|---|---|
| 2025 | $2,732 +5.7% | $12,712 +7.9% |
| 2024 | $2,586 -0.3% | $11,785 -33.3% |
| 2023 | $2,593 +39.1% | $17,677 +110% |
| 2022 | $1,864 +115.5% | $8,416 |
| 2021 | $865 | $8,416 |
| 2020 | -- | $8,416 +48.2% |
| 2019 | -- | $5,680 |
| 2018 | -- | $5,680 |
| 2017 | $981 | $5,680 |
| 2016 | $981 | $5,680 |
| 2014 | $981 | $5,680 -11.3% |
| 2013 | $981 | $6,400 |
| 2012 | -- | $6,400 +184.4% |
| 2010 | -- | $2,250 |
| 2009 | -- | $2,250 |
| 2008 | -- | $2,250 +10.3% |
| 2007 | -- | $2,040 |
Find assessor info on the county website
Monthly payment
Est. payment
Payment breakdown
Explore the cost of this home by adjusting the details. Changes won't be saved.Climate risks
Neighborhood: 29730
Similar homes
- $345,0003 bd2 ba1.3k sqft210 Pinewood Ln, Rock Hill, SC 29730For Sale

 MLS ID #4410773, Nicole Gavigan, Keller Williams Ballantyne Area. Canopy MLS as distributed by MLS GRID
 - $395,0003 bd3 ba2.3k sqft944 Von Buren Blvd, Rock Hill, SC 29730For Sale
 MLS ID #4395648, William Pratt, Stephen Cooley Real Estate. Canopy MLS as distributed by MLS GRID
 - $350,000-- bd1 ba1.9k sqft120 Copes Ct, Rock Hill, SC 29732For Sale
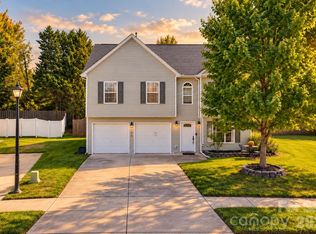 MLS ID #4429985, Michael Guerra, Lifestyle International Realty. Canopy MLS as distributed by MLS GRID
 - $265,0003 bd2 ba1.2k sqft20 Wright St, Rock Hill, SC 29730For Sale
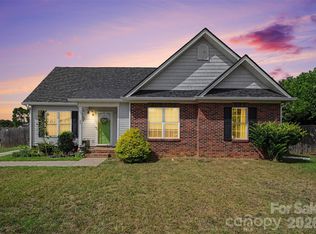 MLS ID #4406823, Mike Morrell, Keller Williams Connected. Canopy MLS as distributed by MLS GRID
 - $350,0003 bd3 ba2.2k sqft1040 Newton Ave, Rock Hill, SC 29732For SaleMLS ID #4423950, Caroline Stallings, Rinehart Realty Corporation. Canopy MLS as distributed by MLS GRID
- $479,0003 bd2 ba1.8k sqft173 Amerson Dr, Rock Hill, SC 29730For SaleMLS ID #4430030, Amy Gamble, Helen Adams Realty. Canopy MLS as distributed by MLS GRID
- $275,0003 bd2 ba1.1k sqft1218 Calhoun St, Rock Hill, SC 29732For SaleMLS ID #4423686, Darla Cheski, Premier South. Canopy MLS as distributed by MLS GRID
- $349,9003 bd3 ba1.7k sqft722 Waterscape Ct, Rock Hill, SC 29730For SaleMLS ID #4392226, Abigail Wilson, Howard Hanna Allen Tate Rock Hill. Canopy MLS as distributed by MLS GRID
- $274,9002 bd1 ba1k sqft950 Lucas St, Rock Hill, SC 29730For SaleMLS ID #4397702, Jason Altenhof, Costello Real Estate and Investments LLC. Canopy MLS as distributed by MLS GRID
- $475,0004 bd3 ba2.4k sqft1588 Essex Hall Dr, Rock Hill, SC 29730For SaleMLS ID #4425884, Katherine Seger, EXP Realty LLC Rock Hill. Canopy MLS as distributed by MLS GRID
- $389,0003 bd3 ba1.8k sqft688 Dunkins Ferry Rd, Rock Hill, SC 29730For SaleMLS ID #4424727, Timothy Hansley, Dickens Mitchener & Associates Inc. Canopy MLS as distributed by MLS GRID
- $479,0003 bd3 ba2.1k sqft1235 Old Coach Ln, Rock Hill, SC 29732For SaleMLS ID #4411196, Kristine Wade, COMPASS. Canopy MLS as distributed by MLS GRID
- $387,5003 bd3 ba1.8k sqft15029 Superior St, Charlotte, NC 28273For SaleMLS ID #4429422, Victoria Baughman, ERA Live Moore. Canopy MLS as distributed by MLS GRID
- $369,9002 bd3 ba1.8k sqft1064 Riverwalk Pkwy, Rock Hill, SC 29730For SaleMLS ID #4396400, Laura Sautter, Costello Real Estate and Investments LLC. Canopy MLS as distributed by MLS GRID
- $400,0003 bd2 ba1.4k sqft620 Murdock Rd, Richburg, SC 29729For SaleMLS ID #4425477, Kim Alter, Keller Williams Ballantyne Area. Canopy MLS as distributed by MLS GRID
- $340,0003 bd3 ba1.9k sqft8118 English Clover Ln, Indian Land, SC 29707For SaleMLS ID #4429810, Adrienne Priest, Helen Adams Realty. Canopy MLS as distributed by MLS GRID
- $300,0003 bd3 ba1.7k sqft7021 Woodsbay Ln, Rock Hill, SC 29732New ConstructionMLS ID #4423868, Al Pfannkuch, Better Homes and Garden Real Estate Paracle. Canopy MLS as distributed by MLS GRID
- $353,9002 bd2 ba1.3k sqft7410 Carolina Jessamine Ct, Indian Land, SC 29707For SaleMLS ID #4410130, Blake Payton, RE/MAX Executive. Canopy MLS as distributed by MLS GRID
- $314,9003 bd2 ba1.5k sqft208 Barron Park, York, SC 29745For SaleMLS ID #4418344, Kathryn Linn, Premier South. Canopy MLS as distributed by MLS GRID
- $299,0003 bd3 ba1.8k sqft7044 Woodsbay Ln, Rock Hill, SC 29732For SaleMLS ID #4392704, Sarah McCain Sanders, Real Broker, LLC. Canopy MLS as distributed by MLS GRID
