BUYER INCENTIVE AVAILABLE! Location, Location, location. Beautiful 3BR, 2.5BA Townhome that was built in 2017. Spacious floor plan, kitchen with laminate counter tops, appliances included. Large open living room which leads out out a screened in patio. The first floor is all tile second floor with new carpet. Centrally located in the city of Davenport, just minutes from shopping, restaurants Disney, Reunion and Champions Gate. Lake Bluff is a gated community that offers a resort style community pool. Ideal as a starter family home or a vacation rental investment with low HOA's fees.
Sold for $315,000
$315,000
424 ARBOR LAKES DRIVE, DAVENPORT, FL 33896
3beds
1,724sqft
Townhouse
Built in 2019
2,522 Square Feet Lot
$277,500 Zestimate®
$183/sqft
$1,963 Estimated rent
Home value
$277,500
$264,000 - $291,000
$1,963/mo
Zestimate® history
Owner options
List your home for rent
$1,963/mo
Rent Zestimate®
Find your next renter with Zillow Rental Manager. Plus, with online applications, you can quickly screen prospective tenants – for free.
$1,963/mo
Rent Zestimate®
Refinance and save
$2,253/mo
Est. payment
Refinancing to a lower rate could help reduce your monthly payments and save thousands over the life of the loan.
$2,253/mo
Est. payment
Explore your selling options
Work with a Zillow partner agent
Leverage their expertise and Zillow's premium Showcase listings to get your home seen by more buyers.
Get startedList with your own agent
Get your home in front of millions of buyers by listing it on Zillow.
Learn how to do itSell it yourself
Take full control of how buyers see your home on Zillow by listing For Sale by Owner (FSBO).
List your homeWhat's special
Spacious floor planNew carpet
Zillow last checked:
Listing updated:
Listed by:
Alexandra Mateu 321-332-8039,
BAHIA INTERNATIONAL REALTY 407-608-5308
Bought with:
Sandra Reyes, 3482698
LA ROSA REALTY KISSIMMEE
Source: Stellar MLS,MLS#: O6129284 Originating MLS: Orlando Regional
Originating MLS: Orlando Regional
Facts & features
Interior
Bedrooms & bathrooms
- Bedrooms: 3
- Bathrooms: 3
- Full bathrooms: 2
- 1/2 bathrooms: 1
Primary bedroom
- Features: Walk-In Closet(s)
- Level: Second
- Dimensions: 13x14
Bedroom 2
- Features: Built-in Closet
- Level: Second
- Dimensions: 10x11
Bathroom 3
- Level: Second
- Dimensions: 10x11
Balcony porch lanai
- Level: First
- Dimensions: 22x8
Great room
- Level: First
- Dimensions: 22x19
Kitchen
- Features: Pantry
- Level: First
- Dimensions: 11x15
Heating
- Central
Cooling
- Central Air
Appliances
- Included: Dishwasher, Disposal, Dryer, Microwave, Range, Refrigerator
- Laundry: Inside, Laundry Room, Upper Level
Features
- Eating Space In Kitchen, Living Room/Dining Room Combo, PrimaryBedroom Upstairs, Open Floorplan, Walk-In Closet(s)
- Flooring: Carpet, Ceramic Tile
- Windows: Blinds
- Has fireplace: No
- Common walls with other units/homes: Corner Unit
Interior area
- Total structure area: 2,116
- Total interior livable area: 1,724 sqft
Property
Parking
- Total spaces: 1
- Parking features: Driveway, Garage Door Opener
- Attached garage spaces: 1
- Has uncovered spaces: Yes
- Details: Garage Dimensions: 10x19
Features
- Levels: Two
- Stories: 2
- Patio & porch: Covered, Enclosed, Porch, Screened
- Exterior features: Other
- Has view: Yes
- View description: Garden, Pond
- Has water view: Yes
- Water view: Pond
Lot
- Size: 2,522 Square Feet
- Features: City Lot, In County
Details
- Parcel number: 272602701015000710
- Special conditions: None
Construction
Type & style
- Home type: Townhouse
- Property subtype: Townhouse
Materials
- Block
- Foundation: Block
- Roof: Shingle
Condition
- New construction: No
- Year built: 2019
Utilities & green energy
- Sewer: Public Sewer
- Water: Public
- Utilities for property: BB/HS Internet Available, Electricity Connected
Community & HOA
Community
- Features: Clubhouse, Community Mailbox, Deed Restrictions, Gated Community - No Guard, Pool
- Pet fee: $0 monthly
- Subdivision: LAKE BLUFF/TOWN CENTER EAST-PH
HOA
- Has HOA: Yes
- Services included: Community Pool, Maintenance Structure, Maintenance Grounds
- HOA fee: $140 monthly
- HOA name: Access Difference/Cynthia Pell
- HOA phone: 407-480-1108
Location
- Region: Davenport
Financial & listing details
- Price per square foot: $183/sqft
- Tax assessed value: $247,000
- Annual tax amount: $3,157
- Date on market: 7/26/2023
- Cumulative days on market: 82 days
- Listing terms: Cash,Conventional
- Ownership: Fee Simple
- Total actual rent: 0
- Electric utility on property: Yes
- Road surface type: Asphalt
Price history
| Date | Event | Price |
|---|---|---|
| 11/16/2023 | Sold | $315,000$183/sqft |
Source:  Stellar MLS #O6129284 Report a problem Stellar MLS #O6129284 Report a problem | ||
| 10/16/2023 | Pending sale | $315,000$183/sqft |
Source: Stellar MLS #O6129284 Report a problem | ||
| 10/7/2023 | Price change | $315,000-1.6%$183/sqft |
Source: Stellar MLS #O6129284 Report a problem | ||
| 8/22/2023 | Price change | $320,000-1.5%$186/sqft |
Source: Stellar MLS #O6129284 Report a problem | ||
| 8/2/2023 | Price change | $325,000-1.5%$189/sqft |
Source: Stellar MLS #O6129284 Report a problem | ||
| 7/26/2023 | Listed for sale | $330,000+51%$191/sqft |
Source: Stellar MLS #O6129284 Report a problem | ||
| 4/28/2019 | Listing removed | $1,600$1/sqft |
Source: Bahia Property Management Report a problem | ||
| 3/8/2019 | Listed for rent | $1,600$1/sqft |
Source: Bahia Property Management Report a problem | ||
| 3/6/2019 | Sold | $218,490$127/sqft |
Source: Public Record Report a problem | ||
Public tax history
| Year | Property taxes | Tax assessment |
|---|---|---|
| 2025 | $2,674 -11.8% | $247,000 -9.9% |
| 2024 | $3,032 +1.1% | $274,000 +25.5% |
| 2023 | $2,998 +10.7% | $218,405 +10% |
| 2022 | $2,709 +8.3% | $198,550 +10% |
| 2021 | $2,501 +2% | $180,500 +2.8% |
| 2020 | $2,452 +674.4% | $175,500 +697.7% |
| 2019 | $317 -38.7% | $22,000 +4.8% |
| 2018 | $517 +67% | $21,000 +803.6% |
| 2017 | $310 | $2,324 |
Find assessor info on the county website
Neighborhood: Loughman
Nearby homes
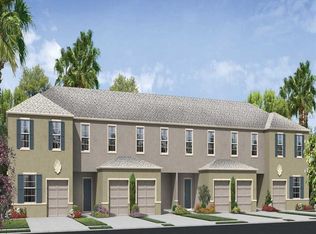
- $274,1003 bd3 ba1.5k sqft428 Arbor Lakes Dr, Davenport, FL 33896Off Market
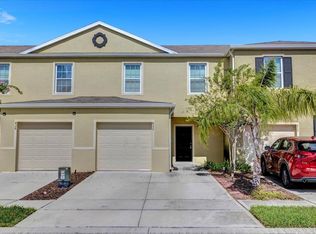
- $263,8003 bd3 ba1.5k sqft432 Arbor Lakes Dr, Davenport, FL 33896Off Market
- $290,5003 bd3 ba1.7k sqft420 Arbor Lakes Dr, Davenport, FL 33896Off Market
- $280,6003 bd2 ba1.6k sqft436 Arbor Lakes Dr, Davenport, FL 33896Off Market

- $307,5003 bd2 ba1.5k sqft416 Arbor Lakes Dr, Davenport, FL 33896Sold
- $280,0003 bd3 ba1.7k sqft440 Arbor Lakes Dr, Davenport, FL 33896Sold
- $273,8003 bd3 ba1.5k sqft412 Arbor Lakes Dr, Davenport, FL 33896Off Market
- $325,5003 bd3 ba1.5k sqft439 Arbor Lakes Dr, Davenport, FL 33896Off Market
Nearby schools
GreatSchools rating
- 2/10Loughman Oaks Elementary SchoolGrades: PK-5Distance: 2.6 mi
- 6/10Mater Academy Davenport Middle SchoolGrades: 6Distance: 1.6 mi
- 3/10Davenport High SchoolGrades: 9-12Distance: 1.7 mi
Schools provided by the listing agent
- Elementary: Loughman Oaks Elem
- Middle: Boone Middle
- High: Ridge Community Senior High
Source: Stellar MLS. This data may not be complete. We recommend contacting the local school district to confirm school assignments for this home.
Get a cash offer in 3 minutes
Find out how much your home could sell for in as little as 3 minutes with a no-obligation cash offer.
Estimated market value
$277,500
Get a cash offer in 3 minutes
Find out how much your home could sell for in as little as 3 minutes with a no-obligation cash offer.
Estimated market value
$277,500
- Florida
- Polk County
- Davenport
- 33896
- Loughman
- 424 ARBOR LAKES DRIVE
Nearby cities
Nearby neighborhoods
Nearby zip codes
Other Davenport Topics
