Step into timeless Southern elegance with this truly rare 6-bedroom historic retreat in the heart of Aiken with a detached guest house, swimming pool and simply spectacular grounds! Originally built in 1845, this remarkable estate seamlessly blends preserved architectural character with today's modern comforts - offering a one-of-a-kind lifestyle just blocks from downtown Aiken! Designed for both grand entertaining and relaxed everyday living, the home features seven gas fireplaces, rich period details, and inviting living spaces throughout! The kitchen is a true showstopper with an island with bar seating and a four-top gas range, farmhouse copper sink, double oven, dishwasher, and refrigerator! The exposed wood ceiling, brick surround fireplace, and beveled glass panes leading to the formal dining room are exquisite! The owner's suite provides a private sanctuary with a full en-suite bath and walk-in closet, while four additional bedrooms - many with fireplaces - are served by two full baths with classic clawfoot tubs! A detached guest house adds exceptional flexibility, ideal for visitors, multigenerational living, or a private retreat! Outdoors, your personal resort awaits! Enjoy the sparkling pool and adjoining hot tub, expansive patio with outdoor TV and lounge area, gas grill, and plenty of space for sunbathing or evening gatherings! A welcoming front porch with rocking chairs and a U-shaped driveway with ample parking complete the exterior charm! Inside, the estate continues to impress with multiple living and gathering areas, a bar and game space, and a fully equipped kitchen designed for entertaining! The converted garage elevates the experience even further for your own game room or a private fitness center! The possibilities are endless! With its unmatched character, resort-style amenities, and walkable downtown location, this home offers an extraordinary opportunity to own a historic Aiken landmark - where classic charm meets modern luxury in unforgettable style!
For sale
$949,900
424 Barnwell Ave NW, Aiken, SC 29801
6beds
4,145sqft
Single Family Residence
Built in 1895
0.55 Acres Lot
$-- Zestimate®
$229/sqft
$-- HOA
What's special
Swimming poolBrick surround fireplaceSeven gas fireplacesFarmhouse copper sinkClassic clawfoot tubsDouble ovenFour-top gas range
- 184 days |
- 736 |
- 36 |
Zillow last checked:
Listing updated:
Listed by:
Shannon D Rollings offers@shannonr.com,
Shannon Rollings Real Estate
Source: Aiken MLS,MLS#: 221387
Facts & features
Interior
Bedrooms & bathrooms
- Bedrooms: 6
- Bathrooms: 5
- Full bathrooms: 4
- 1/2 bathrooms: 1
Primary bedroom
- Level: Main
- Area: 304
- Dimensions: 19 x 16
Bedroom 2
- Level: Upper
- Area: 272
- Dimensions: 17 x 16
Bedroom 3
- Level: Upper
- Area: 272
- Dimensions: 17 x 16
Bedroom 4
- Level: Upper
- Area: 272
- Dimensions: 17 x 16
Dining room
- Level: Main
- Area: 272
- Dimensions: 17 x 16
Kitchen
- Level: Main
- Area: 288
- Dimensions: 18 x 16
Living room
- Level: Main
- Area: 306
- Dimensions: 18 x 17
Other
- Description: Breakfast
- Level: Main
- Area: 144
- Dimensions: 18 x 8
Other
- Description: LOFT
- Level: Upper
- Area: 104
- Dimensions: 13 x 8
Other
- Description: Bedroom 5
- Level: Upper
- Area: 272
- Dimensions: 17 x 16
Other
- Description: Cottage Bedroom
- Area: 196
- Dimensions: 14 x 14
Heating
- Forced Air, Natural Gas
Cooling
- Central Air, Electric
Appliances
- Included: Range, Self Cleaning Oven, Washer, Refrigerator, Gas Water Heater, Cooktop, Dishwasher, Dryer
Features
- Snack Bar, Solid Surface Counters, Walk-In Closet(s), Wet Bar, Ceiling Fan(s), Kitchen Island, Primary Downstairs
- Flooring: Hardwood
- Basement: See Remarks
- Number of fireplaces: 7
- Fireplace features: Living Room, Outside, Primary Bedroom, Bath, Bedroom, Dining Room, Kitchen
Interior area
- Total structure area: 4,145
- Total interior livable area: 4,145 sqft
- Finished area above ground: 4,145
- Finished area below ground: 0
Video & virtual tour
Property
Parking
- Total spaces: 3
- Parking features: Detached, Garage Door Opener
- Garage spaces: 3
Features
- Levels: One and One Half
- Patio & porch: Patio, Porch
- Has private pool: Yes
- Pool features: In Ground
- Fencing: Fenced
Lot
- Size: 0.55 Acres
- Dimensions: 0.55acres
- Features: Corner Lot, Landscaped
Details
- Additional structures: Outdoor Kitchen, Pergola, Storage, Guest House
- Parcel number: 1048403011
- Special conditions: Standard
- Horse amenities: None
Construction
Type & style
- Home type: SingleFamily
- Architectural style: Ranch
- Property subtype: Single Family Residence
Materials
- Wood Siding
- Foundation: See Remarks
- Roof: Composition,Shingle
Condition
- New construction: No
- Year built: 1895
Utilities & green energy
- Sewer: Public Sewer
- Water: Public
Community & HOA
Community
- Features: See Remarks
- Subdivision: Olde Aiken
HOA
- Has HOA: No
Location
- Region: Aiken
Financial & listing details
- Price per square foot: $229/sqft
- Tax assessed value: $825,680
- Annual tax amount: $12,603
- Date on market: 7/21/2026
- Cumulative days on market: 184 days
- Listing terms: Contract
- Road surface type: Paved
Estimated market value
Not available
Estimated sales range
Not available
Not available
Price history
| Date | Event | Price |
|---|---|---|
| 1/19/2026 | Listed for sale | $949,900+18.7%$229/sqft |
Source:  Hive MLS #551162 Report a problem Hive MLS #551162 Report a problem | ||
| 2/10/2025 | Sold | $800,000-11%$193/sqft |
Source:  Aiken MLS #212665 Report a problem Aiken MLS #212665 Report a problem | ||
| 2/4/2025 | Pending sale | $899,000$217/sqft |
Source: Aiken MLS #212665 Report a problem | ||
| 1/23/2025 | Contingent | $899,000$217/sqft |
Source: Aiken MLS #212665 Report a problem | ||
| 11/4/2024 | Price change | $899,000-4.9%$217/sqft |
Source: Aiken MLS #212665 Report a problem | ||
| 9/26/2024 | Price change | $945,000-7.8%$228/sqft |
Source: Aiken MLS #212665 Report a problem | ||
| 7/17/2024 | Price change | $1,025,000-14.6%$247/sqft |
Source: Aiken MLS #212665 Report a problem | ||
| 7/2/2024 | Listed for sale | $1,200,000+71.4%$290/sqft |
Source: Aiken MLS #212665 Report a problem | ||
| 6/14/2022 | Sold | $700,000+0.7%$169/sqft |
Source: Aiken MLS #201215 Report a problem | ||
| 5/6/2022 | Contingent | $695,000$168/sqft |
Source: Aiken MLS #201215 Report a problem | ||
| 5/2/2022 | Listed for sale | $695,000+17.8%$168/sqft |
Source: Aiken MLS #201215 Report a problem | ||
| 12/15/2015 | Listing removed | $589,900$142/sqft |
Source: Meybohm, Realtors - Aiken DT #83603 Report a problem | ||
| 4/18/2015 | Listed for sale | $589,900$142/sqft |
Source: RealEstateShows.com #83603 Report a problem | ||
| 10/2/2014 | Listing removed | $589,900-37.9%$142/sqft |
Source: meybohm downtown #83603 Report a problem | ||
| 6/23/2010 | Listed for sale | $950,000+201.6%$229/sqft |
Source: Systems Engineering, Inc. #70710 Report a problem | ||
| 11/6/2006 | Sold | $315,000$76/sqft |
Source: Aiken MLS #53251 Report a problem | ||
Public tax history
| Year | Property taxes | Tax assessment |
|---|---|---|
| 2025 | $12,603 +8.5% | $49,550 |
| 2024 | $11,612 -3% | $49,550 |
| 2023 | $11,970 +798.5% | $49,550 +215.8% |
| 2022 | $1,332 -0.2% | $15,690 |
| 2021 | $1,335 +15.8% | $15,690 +15.2% |
| 2020 | $1,153 | $13,620 |
| 2019 | -- | $13,620 |
| 2018 | $1,155 | $13,620 |
| 2017 | $1,155 +67% | -- |
| 2016 | $692 | -- |
| 2015 | $692 -4.3% | -- |
| 2014 | $723 | -- |
| 2013 | $723 | -- |
| 2011 | -- | -- |
| 2009 | -- | -- |
| 2007 | -- | -- |
| 2006 | -- | -- |
| 2004 | -- | $4,970 -0.2% |
| 2002 | -- | $4,980 +100.8% |
| 2000 | -- | $2,480 |
Find assessor info on the county website
Monthly payment
Est. payment
Payment breakdown
Explore the cost of this home by adjusting the details. Changes won't be saved.Climate risks
Neighborhood: 29801
Nearby schools
GreatSchools rating
- 3/10Aiken IntermediateGrades: 6Distance: 2 mi
- 4/10Aiken High SchoolGrades: 9-12Distance: 1.1 mi
- 3/10Schofield Middle SchoolGrades: 7-8Distance: 0.8 mi
Schools provided by the listing agent
- Elementary: Chukker Creek
- Middle: Aiken
- High: Aiken
Source: Aiken MLS. This data may not be complete. We recommend contacting the local school district to confirm school assignments for this home.
- $428,5008 bd4 ba2.9k sqft418 Barnwell Ave NW, Aiken, SC 29801Off Market
- $--1 bd1 ba731 sqft418 Barnwell Ave NW APT 4, Aiken, SC 29801Off Market
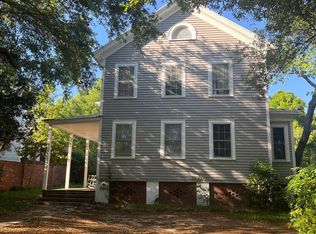
- $382,7001 bd1 ba-- sqft418 Barnwell Ave NW APT 1, Aiken, SC 29801Off Market
- $382,7001 bd1 ba-- sqft418 Barnwell Ave NW APT 2, Aiken, SC 29801Off Market

- $127,9002 bd2 ba848 sqft224 Greenville St, Aiken, SC 29801Off Market
- $251,2002 bd2 ba-- sqft250 Greenville St NW, Aiken, SC 29801Off Market
- $--5,227.2 Square Feet115-0.115 Greenville St NW, Aiken, SC 29801Off Market
- $510,800-- bd1 ba4.8k sqft410 Barnwell Ave NW, Aiken, SC 29801Off Market
A local agent can set up tours, give advice and negotiate with sellers.
Similar homes
- $949,0003 bd2 ba2.3k sqft423 Kershaw Pl SE, Aiken, SC 29801For Sale
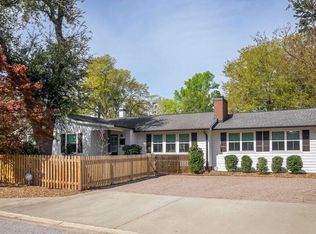 MLS ID #222613, Sullivan Turner Team, Meybohm Real Estate - Aiken. Aiken MLS
 - $825,0004 bd3 ba2.6k sqft1487 Nottingham Dr SE, Aiken, SC 29801For Sale
 MLS ID #224248, Angela Boyette, RE/MAX Reinvented. Aiken MLS
 - $949,9004 bd4 ba3.1k sqft440 Spalding Lake Cir, Aiken, SC 29803For Sale
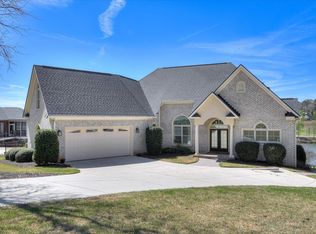 MLS ID #222381, Sandra Willis, Woodside - Aiken Realty LLC. Aiken MLS
 - $867,5003 bd4 ba2.9k sqft140 Laurens St NW #A, Aiken, SC 29801For Sale
 MLS ID #221919, Lori Marvel, Carolina Real Estate Company. Aiken MLS
 - $875,0004 bd3 ba2.8k sqft1654 Huntsman Dr, Aiken, SC 29803For SaleMLS ID #222634, Sullivan Turner Team, Meybohm Real Estate - Aiken. Aiken MLS
- $780,0003 bd2 ba2.7k sqft215 Barnard Ave SE, Aiken, SC 29801For SaleMLS ID #611585, Jewell S Pendarvis. Consolidated MLS
- $899,0003 bd3 ba2.5k sqft1749 Huntsman Dr, Aiken, SC 29803For SaleMLS ID #224044, Suzanne K Haslup, Meybohm Real Estate - Aiken. Aiken MLS
- $824,9005 bd4 ba4.8k sqft122 Twin Creek Farm Rd, Aiken, SC 29805For SaleMLS ID #223831, Gail Gingrey Team, Meybohm Real Estate - Aiken. Aiken MLS
- $968,0004 bd5 ba3.2k sqft192 Foxhound Run Rd, Aiken, SC 29803For SaleMLS ID #222289, Sandra Willis, Woodside - Aiken Realty LLC. Aiken MLS
- $750,0005 bd4 ba5k sqft313 Live Oak Road, Aiken, SC 29803For Sale
 MLS ID #100582598, Shannon D Rollings, Shannon Rollings Real Estate. Hive MLS
 - $710,0003 bd3 ba2.4k sqft837 Brandy Rd SE, Aiken, SC 29801For SaleMLS ID #220839, Sullivan Turner Team, Meybohm Real Estate - Aiken. Aiken MLS
- $650,0003 bd3 ba2.5k sqft244 Walker Ave SE, Aiken, SC 29801For SaleMLS ID #223074, Mike Hosang, Carolina Real Estate Company. Aiken MLS
- $670,0003 bd2 ba2.1k sqft302 Barnard Ave SE, Aiken, SC 29801For SaleMLS ID #222847, Kaitlin Collins, eXp Realty - Columbia. Aiken MLS
- $615,0003 bd3 ba2.9k sqft3423 Hall Dr SW, Aiken, SC 29801For SaleMLS ID #222957, Carol Reynolds, Fabulous Aiken Homes LLC. Aiken MLS
- $725,0005 bd4 ba4.1k sqft126 Dewberry Ln, Aiken, SC 29803For SaleMLS ID #223488, Jacob M Klarman, Coldwell Banker Best Life Realty. Aiken MLS
- $675,0004 bd4 ba4.6k sqft40 Wax Myrtle Cir, Aiken, SC 29803For SaleMLS ID #224405, Shannon D Rollings, Shannon Rollings Real Estate. Aiken MLS
- $599,9004 bd4 ba3k sqft100 Nutmeg Ct, Aiken, SC 29803For SaleMLS ID #224428, Venus Morris Griffin, Meybohm Real Estate - Augusta. Aiken MLS
- $665,0005 bd4 ba3.7k sqft190 Mockernut Cir, Aiken, SC 29803For SaleMLS ID #224291, Gail Gingrey Team, Meybohm Real Estate - Aiken. Aiken MLS
- $555,0003 bd3 ba3.1k sqft100 Scotch Pine Ct, Aiken, SC 29803For SaleMLS ID #224414, Lili M Youngblood, Meybohm Real Estate - Augusta. Aiken MLS
- $699,9004 bd3 ba4.3k sqft146 Mockernut Cir, Aiken, SC 29803For SaleMLS ID #223644, Gail Gingrey Team, Meybohm Real Estate - Aiken. Aiken MLS
