Beautiful, updated and remodeled home with deeded lake access, on main channel!
This lovely home has been updated throughout, and awaits its new owner.
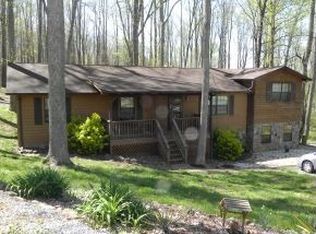
From the moment you step up to the covered front porch, and enter-you will feel like you are ''home!'' The main level features updated kitchen, w/ breakfast bar, soft close doors, cabinets, granite, tiled back splash, cook top island, fixtures, freshly painted, plus redone floors on main level. Updated appliances convey too!
Off of the kitchen area there is a formal DR-great for entertaining. The LR features a stone FP w/Gas logs-perfect for those winter evenings . Also, there is an updated bathroom with new vanity and a bedroom/office on the first floor. Off of the kitchen there is a 300 sq. ft. (Heated and cooled) sunroom that overlooks the tranquil back yard.
This home is perfect for entertaining!! TONS of decking, plus and outdoor kitchen /bar that features power and water to it! Sit and enjoy a cool beverage while enjoying the gorgeous, level, double lot, and take in all of nature while you relax and entertain!
Upstairs features 2 BRs and 2 fully updated bathrooms! The 2nd bedroom upstairs has an added new bathroom-so, every BR has its own bathroom! The primary bathroom has been meticulously updated and has spared no detail. (Lots of designer touches here, folks!) Double vanities, stand up-glass shower, w/tile and more. Washer/Dryer convey too!
Downstairs there is an unfinished basement with a 2 car d.u. garage-perfect for storage! Another features is the 24 x 26 detached carport- with room for your boat or another car. At the back of carport-there is a 6 x 24 storage area across the back of it. Again, home has LOTS of storage space for ones ''toys''.
Home is close to everything-shopping schools and more-just minutes from everything! Home also features 2 driveways!! And fenced in back yard. Hurry and call your Realtor today for a private showing. Buyer/Buyers agent to verify all information.
Sold for $512,500
$512,500
424 Bay Hill Dr, Piney Flats, TN 37686
3beds
2,244sqft
Single Family Residence, Residential
Built in 1992
0.84 Acres Lot
$515,100 Zestimate®
$228/sqft
$2,497 Estimated rent
Home value
$515,100
$443,000 - $598,000
$2,497/mo
Zestimate® history
Owner options
List your home for rent
$2,497/mo
Rent Zestimate®
Find your next renter with Zillow Rental Manager. Plus, with online applications, you can quickly screen prospective tenants – for free.
$2,497/mo
Rent Zestimate®
Refinance and save
$3,010/mo
Est. payment
Refinancing to a lower rate could help reduce your monthly payments and save thousands over the life of the loan.
$3,010/mo
Est. payment
Explore your selling options
Work with a Zillow partner agent
Leverage their expertise and Zillow's premium Showcase listings to get your home seen by more buyers.
Get startedList with your own agent
Get your home in front of millions of buyers by listing it on Zillow.
Learn how to do itSell it yourself
Take full control of how buyers see your home on Zillow by listing For Sale by Owner (FSBO).
List your homeWhat's special
Updated bathroomUnfinished basementCovered front porchBreakfast barLevel double lotUpdated kitchenDeeded lake access
Zillow last checked:
Listing updated:
Listed by:
Donna A Sartin 423-773-8505,
Century 21 Legacy
Bought with:
Emma Allgood, 372676
Summit Properties
Source: TVRMLS,MLS#: 9981726
Facts & features
Interior
Bedrooms & bathrooms
- Bedrooms: 3
- Bathrooms: 3
- Full bathrooms: 3
Heating
- Central, Heat Pump, Propane
Cooling
- Ceiling Fan(s), Central Air
Appliances
- Included: Cooktop, Dishwasher, Dryer, Microwave, Refrigerator, Washer
- Laundry: Electric Dryer Hookup, Washer Hookup
Features
- Entrance Foyer, Granite Counters, Kitchen Island, Pantry, Remodeled, Walk-In Closet(s), See Remarks
- Flooring: Carpet, Ceramic Tile, Hardwood
- Doors: French Doors
- Windows: Insulated Windows, Window Treatments
- Basement: Exterior Entry,Garage Door,Interior Entry,Unfinished
- Number of fireplaces: 1
- Fireplace features: Gas Log, Living Room
Interior area
- Total structure area: 3,216
- Total interior livable area: 2,244 sqft
Property
Parking
- Total spaces: 4
- Parking features: RV Access/Parking, Driveway, Asphalt, Garage Door Opener
- Garage spaces: 2
- Carport spaces: 2
- Covered spaces: 4
- Has uncovered spaces: Yes
Features
- Levels: Two
- Stories: 2
- Patio & porch: Back, Covered, Deck, Front Porch, Porch
- Exterior features: See Remarks, Balcony
- Fencing: Back Yard
- Has view: Yes
- View description: Water
- Has water view: Yes
- Water view: Water
- Waterfront features: Lake Privileges
Lot
- Size: 0.84 Acres
- Dimensions: 208.27 x 174.67 IRR D.T.G.
- Topography: Cleared, Level
Details
- Additional structures: Gazebo, Outdoor Kitchen, Pergola, RV/Boat Storage, Storage
- Parcel number: 134i A 019.10
- Zoning: R-1
Construction
Type & style
- Home type: SingleFamily
- Architectural style: Cape Cod
- Property subtype: Single Family Residence, Residential
Materials
- Stone Veneer, Vinyl Siding
- Foundation: Block
- Roof: Asphalt,Shingle
Condition
- Updated/Remodeled,Above Average
- New construction: No
- Year built: 1992
Utilities & green energy
- Sewer: Septic Tank
- Water: Public
- Utilities for property: Electricity Connected, Propane, Water Connected
Community & HOA
Community
- Security: Security System, Smoke Detector(s)
- Subdivision: Laurelwood Estates
HOA
- Has HOA: No
- Amenities included: Landscaping
Location
- Region: Piney Flats
Financial & listing details
- Price per square foot: $228/sqft
- Tax assessed value: $339,400
- Annual tax amount: $1,369
- Date on market: 6/16/2025
- Listing terms: Cash,Conventional,FHA,VA Loan
- Electric utility on property: Yes
Price history
| Date | Event | Price |
|---|---|---|
| 7/15/2025 | Sold | $512,500-2.4%$228/sqft |
Source: TVRMLS #9981726 Report a problem | ||
| 6/19/2025 | Pending sale | $524,900$234/sqft |
Source: TVRMLS #9981726 Report a problem | ||
| 6/16/2025 | Listed for sale | $524,900+1225.5%$234/sqft |
Source: TVRMLS #9981726 Report a problem | ||
| 11/6/2009 | Sold | $39,600-80.6%$18/sqft |
Source: Public Record Report a problem | ||
| 5/22/2006 | Sold | $204,000+36%$91/sqft |
Source: Public Record Report a problem | ||
| 6/11/2002 | Sold | $150,000+20%$67/sqft |
Source: Public Record Report a problem | ||
| 3/25/1996 | Sold | $125,000$56/sqft |
Source: Public Record Report a problem | ||
Public tax history
| Year | Property taxes | Tax assessment |
|---|---|---|
| 2025 | $1,369 -5.8% | $84,850 +45.9% |
| 2024 | $1,452 +3.7% | $58,175 |
| 2023 | $1,400 | $58,175 |
| 2022 | $1,400 | $58,175 |
| 2021 | -- | $58,175 +2.7% |
| 2020 | $1,455 | $56,625 |
| 2019 | $1,455 +7.8% | $56,625 +7% |
| 2018 | $1,350 0% | $52,925 |
| 2017 | $1,350 | $52,925 +5.5% |
| 2016 | $1,350 +16.7% | $50,150 0% |
| 2014 | $1,156 | $50,158 |
| 2013 | $1,156 -1.1% | $50,158 |
| 2012 | $1,169 +13.4% | $50,158 +3.7% |
| 2011 | $1,031 | $48,379 |
| 2010 | $1,031 +0.2% | $48,379 +0.2% |
| 2009 | $1,029 | $48,283 |
| 2008 | -- | $48,283 +27% |
| 2007 | $962 | $38,006 |
| 2006 | $962 | $38,006 |
| 2005 | $962 -5.2% | $38,006 |
| 2004 | $1,015 +15.7% | $38,006 +1.9% |
| 2002 | $877 | $37,310 |
| 2001 | -- | $37,310 -67.7% |
| 2000 | -- | $115,385 |
Find assessor info on the county website
Neighborhood: 37686
Nearby homes
- $292,200-- bd2 ba1.5k sqft431 Bay Hill Dr, Piney Flats, TN 37686Off Market
- $23,900-- bd-- ba-- sqft437 Bay Hill Dr, Piney Flats, TN 37686Off Market
- $312,8004 bd3 ba1.5k sqft432 Bay Hill Dr, Piney Flats, TN 37686Off Market
- $38,5001.75 AcresBayhill Dr, Piney Flats, TN 37686Sold

- $369,900-- bd2 ba2.4k sqft397 Baywood Dr, Piney Flats, TN 37686Off Market
- $73,400-- bd-- ba-- sqft425 Baywood Dr, Piney Flats, TN 37686Off Market
- $575,000-- bd-- ba-- sqft431 Baywood Dr, Piney Flats, TN 37686Sold
- $125,000-- bd-- ba-- sqft437 Baywood Dr, Piney Flats, TN 37686Sold
Nearby schools
GreatSchools rating
- 7/10Mary Hughes SchoolGrades: PK-5Distance: 3.8 mi
- 4/10Sullivan East Middle SchoolGrades: 6-8Distance: 10.8 mi
- 5/10Sullivan East High SchoolGrades: 9-12Distance: 11.1 mi
Schools provided by the listing agent
- Elementary: Mary Hughes
- Middle: East Middle
- High: Sullivan East
Source: TVRMLS. This data may not be complete. We recommend contacting the local school district to confirm school assignments for this home.


Get pre-qualified for a loan
At Zillow Home Loans, we can pre-qualify you in as little as 5 minutes with no impact to your credit score.An equal housing lender. NMLS #10287.
- Tennessee
- Sullivan County
- Piney Flats
- 37686
- 424 Bay Hill Dr
Nearby cities
Nearby zip codes
Other Piney Flats Topics
