Welcome to Gullway Villas! One of the best-kept secrets in OCMD!! Your new condo welcomes you with a huge family room space & oodles of natural light!! The family room opens to the large dining area & kitchen with newer appliances! Around the corner are 2 bedrooms with spacious closets and a modern bathroom! As amazing as the condo is, outdoors is where it's at! Just a block from the bay towards the end of Bayshore Dr, you are close enough to the pool but far enough away at the same time! The green space is where all of the community events happen!! Plus, your new condo comes fully furnished - super cute decor & all!! Best opportunity at the Beach!! Added bonuses... New AC in 2019, stove in 2021, garbage disposal in 2024 & in 2025 fridge, microwave & water heater!
Sold for $286,000
$286,000
424 Bayshore Dr #4204-204, Ocean City, MD 21842
2beds
840sqft
Condominium
Built in 1973
-- sqft lot
$285,200 Zestimate®
$340/sqft
$1,915 Estimated rent
Home value
$285,200
$254,000 - $322,000
$1,915/mo
Zestimate® history
Owner options
List your home for rent
$1,915/mo
Rent Zestimate®
Find your next renter with Zillow Rental Manager. Plus, with online applications, you can quickly screen prospective tenants – for free.
$1,915/mo
Rent Zestimate®
Refinance and save
$1,731/mo
Est. payment
Refinancing to a lower rate could help reduce your monthly payments and save thousands over the life of the loan.
$1,731/mo
Est. payment
Explore your selling options
Work with a Zillow partner agent
Leverage their expertise and Zillow's premium Showcase listings to get your home seen by more buyers.
Get startedList with your own agent
Get your home in front of millions of buyers by listing it on Zillow.
Learn how to do itSell it yourself
Take full control of how buyers see your home on Zillow by listing For Sale by Owner (FSBO).
List your homeWhat's special
Zillow last checked:
Listing updated:
Listed by:
Kerry Wood 410-746-7649,
Cummings & Co. Realtors
Bought with:
Sherry Thens, 657202
Coldwell Banker Realty
Source: Bright MLS,MLS#: MDWO2034908
Facts & features
Interior
Bedrooms & bathrooms
- Bedrooms: 2
- Bathrooms: 1
- Full bathrooms: 1
- Main level bathrooms: 1
- Main level bedrooms: 2
Rooms
- Room types: Dining Room, Bedroom 2, Kitchen, Family Room, Foyer, Bedroom 1, Laundry, Bathroom 1
Bedroom 1
- Features: Ceiling Fan(s), Flooring - Carpet
- Level: Main
Bedroom 2
- Features: Ceiling Fan(s), Flooring - Carpet
- Level: Main
Bathroom 1
- Features: Bathroom - Tub Shower, Flooring - Luxury Vinyl Plank
- Level: Main
Dining room
- Features: Flooring - Luxury Vinyl Plank
- Level: Main
Family room
- Features: Ceiling Fan(s), Flooring - Luxury Vinyl Plank, Balcony Access
- Level: Main
Foyer
- Features: Flooring - Luxury Vinyl Plank
- Level: Main
Kitchen
- Features: Flooring - Luxury Vinyl Plank, Kitchen - Electric Cooking
- Level: Main
Laundry
- Level: Main
Heating
- Forced Air, Electric
Cooling
- Central Air, Ceiling Fan(s), Electric
Appliances
- Included: Microwave, Dishwasher, Disposal, Washer/Dryer Stacked, Oven/Range - Electric, Refrigerator, Stainless Steel Appliance(s), Water Heater, Electric Water Heater
- Laundry: Has Laundry, Washer In Unit, Dryer In Unit, Laundry Room, In Unit
Features
- Bathroom - Tub Shower, Ceiling Fan(s), Combination Kitchen/Dining, Combination Dining/Living, Dining Area
- Flooring: Carpet, Luxury Vinyl
- Windows: Replacement
- Has basement: No
- Has fireplace: No
- Common walls with other units/homes: 1 Common Wall
Interior area
- Total structure area: 840
- Total interior livable area: 840 sqft
- Finished area above ground: 840
- Finished area below ground: 0
Property
Parking
- Total spaces: 2
- Parking features: Paved, Lighted, Permit Included, Off Street, On Street, Parking Lot
- Has uncovered spaces: Yes
Accessibility
- Accessibility features: None
Features
- Levels: One
- Stories: 1
- Exterior features: Sidewalks, Street Lights, Balcony
- Pool features: Community
- Waterfront features: Bayside, Bay
- Body of water: Isle Of Wight
Lot
- Features: Adjoins - Open Space, Backs - Open Common Area, Premium
Details
- Additional structures: Above Grade, Below Grade
- Parcel number: 2410056713
- Zoning: R-2
- Special conditions: Standard
Construction
Type & style
- Home type: Condo
- Architectural style: Coastal
- Property subtype: Condominium
- Attached to another structure: Yes
Materials
- Aluminum Siding
Condition
- New construction: No
- Year built: 1973
Utilities & green energy
- Sewer: Public Sewer
- Water: Public
Community & HOA
Community
- Features: Pool
- Condo and coop fee: $250 monthly
- Subdivision: Gullway Villa
HOA
- Has HOA: No
- Amenities included: Pool
- Services included: Pool(s), Trash, Snow Removal, Common Area Maintenance, Maintenance Grounds, Parking Fee, Management
- HOA name: Gullway Villas
Location
- Region: Ocean City
- Municipality: Ocean City
Financial & listing details
- Price per square foot: $340/sqft
- Tax assessed value: $231,833
- Annual tax amount: $3,175
- Date on market: 11/21/2025
- Listing agreement: Exclusive Right To Sell
- Listing terms: Cash,Conventional
- Inclusions: Sold Furnished With Decor
- Exclusions: Some Staging Items
- Ownership: Condominium
Price history
| Date | Event | Price |
|---|---|---|
| 12/22/2025 | Sold | $286,000-4.3%$340/sqft |
Source:  Bright MLS #MDWO2034908 Report a problem Bright MLS #MDWO2034908 Report a problem | ||
| 11/27/2025 | Pending sale | $299,000$356/sqft |
Source: Bright MLS #MDWO2034908 Report a problem | ||
| 11/22/2025 | Listed for sale | $299,000$356/sqft |
Source: Bright MLS #MDWO2034908 Report a problem | ||
Public tax history
Tax history is unavailable.
Neighborhood: Boardwalk/Inlet
Nearby homes
- $281,4002 bd1 ba840 sqft424 Bayshore Dr #4101, Ocean City, MD 21842Off Market
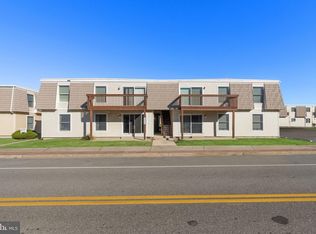
- $274,900-- bd1 ba840 sqft424 Bayshore Dr #4201, Ocean City, MD 21842Off Market
- $286,000-- bd1 ba840 sqft424 Bayshore Dr #4204, Ocean City, MD 21842Sold
- $279,9002 bd1 ba840 sqft424 Bayshore Dr #4202, Ocean City, MD 21842Off Market

- $265,200-- bd1 ba840 sqft424 Bayshore Dr #4103, Ocean City, MD 21842Off Market
- $248,9002 bd1 ba840 sqft424 Bayshore Dr #203, Ocean City, MD 21842Off Market
- $251,2002 bd1 ba840 sqft424 Bayshore Dr #102D, Ocean City, MD 21842Off Market
- $243,3002 bd1 ba840 sqft424 Bayshore Dr UNIT 202, Ocean City, MD 21842Off Market
Nearby schools
GreatSchools rating
- 10/10Ocean City Elementary SchoolGrades: PK-4Distance: 1.5 mi
- 10/10Stephen Decatur Middle SchoolGrades: 7-8Distance: 6.1 mi
- 7/10Stephen Decatur High SchoolGrades: 9-12Distance: 6 mi
Schools provided by the listing agent
- District: Worcester County Public Schools
Source: Bright MLS. This data may not be complete. We recommend contacting the local school district to confirm school assignments for this home.
Sell for more on Zillow
Get a Zillow Showcase℠ listing at no additional cost and you could sell for .
$285,200
2% more
+$5,704
With Zillow Showcase(estimated)
$290,904
Sell for more on Zillow
Get a Zillow Showcase℠ listing at no additional cost and you could sell for .
$285,200
2% more
+$5,704
With Zillow Showcase(estimated)
$290,904
- Maryland
- Worcester County
- Ocean City
- 21842
- Boardwalk/Inlet
- 424 Bayshore Dr Unit 4204-204
