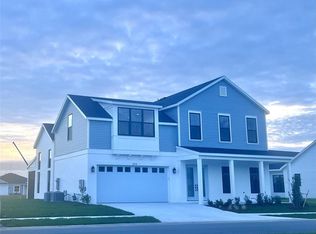
Discover your dream pool home in the Enclave Village of Dabney, featuring a stunning 4-bedroom plus a den, 3.5-bath Kings Bay Premier home. Designed for both elegant entertaining and everyday comfort, this residence showcases refined finishes, thoughtful upgrades, and a highly functional layout. Enjoy easy golf cart access to both Sawgrass and Brownwood from this ideally located home. This exquisite property welcomes you with a covered front entry and a spacious 3-car garage, complete with a porte-cochere for added convenience. Step inside the expansive entry foyer and immediately appreciate the open and split floor plan, enhanced by luxury vinyl plank flooring throughout and impressive tray ceilings in the living room, dining room, family room, and primary bedroom. The heart of the home boasts a gourmet kitchen equipped with stainless steel appliances, granite counter tops, pull-out cabinet shelves, and soft-close doors, combining durability with modern style. The oversized island with pendant lighting and breakfast bar provides the perfect gathering space, and the adjacent breakfast nook offers a bright and inviting casual dining area. The family and living rooms seamlessly connect to the lanai, creating effortless indoor-outdoor living. Step outside to your private retreat — a covered lanai that opens to a screened birdcage enclosure with a sparkling pool, all overlooking tranquil preserve views for added privacy. The thoughtfully designed split bedroom layout ensures comfort for all. Two guest bedrooms share a convenient Jack and Jill bath, while a 3rd guest bedroom has an adjacent full bath with shower providing direct lanai access — ideal for pool guests. The luxurious primary suite is a true sanctuary, complete with tray ceiling, custom closets, and a spa-inspired ensuite bath featuring split dual vanities, a makeup vanity, Roman walk-in shower with bench, water closet, and a window for natural light. Additional features include, a walk-in pantry with a charming sliding farm door, an interior laundry room with mud sink and extra storage cabinets, custom closets throughout, black out curtains, and termite bond for peace of mind. This home is equipped with a Generac whole house generator, two tankless hot water heaters, and is plumbed for gas, ensuring comfort and efficiency year-round. 4 seater golf cart being sold separately. This meticulously maintained pool home offers a rare opportunity to enjoy luxurious indoor-outdoor living in a serene preserve setting. Don’t miss the opportunity to make this exceptional home yours! Please watch our video of this amazing home. Be sure to make your appointment to see this exquisite home today.
Sold for $1,550,000
Zillow last checked:
Listing updated:
Bought with:
Lisbeth Cline, 3401042
WORTH CLARK REALTY
Source: Stellar MLS,MLS#: G5108695 Originating MLS: Ocala - Marion
Originating MLS: Ocala - Marion
Price history
| Date | Event | Price |
|---|---|---|
| 5/25/2026 | Sold | $1,550,000-3.1%$414/sqft |
Source:  Stellar MLS #G5108695 Report a problem Stellar MLS #G5108695 Report a problem | ||
| 4/2/2026 | Pending sale | $1,600,000$427/sqft |
Source: Stellar MLS #G5108695 Report a problem | ||
| 3/26/2026 | Price change | $1,600,000-4.5%$427/sqft |
Source: Stellar MLS #G5108695 Report a problem | ||
| 3/25/2026 | Price change | $1,675,000-1.2%$447/sqft |
Source: Stellar MLS #G5108695 Report a problem | ||
| 2/27/2026 | Listed for sale | $1,695,000$453/sqft |
Source: Stellar MLS #G5108695 Report a problem | ||

Get a cash offer in 3 minutes
Find out how much your home could sell for in as little as 3 minutes with a no-obligation cash offer.
Estimated market value
$1,545,200
