Located in Grand Blanc’s conveniently located and demand Bella Vista neighborhood, this 4 bedroom, 3.5 bath home is ready for new owners. This classic brick façade colonial style property offers a seamless floor plan that maximizes living space. A welcoming covered front porch leads to an inviting original slate tile floor foyer. French door access from the foyer leads to a large living room and adjacent formal dining room (both with hardwood flooring.) The kitchen offers full appliance inclusion, extensive cabinet & counter space, pantry, an adjacent breakfast nook (wrapped in classic wood wainscoting) and low maintenance/durable solid surface wood-look laminate flooring. A spacious family room w/brick hearth gas fireplace, half bath and convenient first floor laundry room are also located on the first floor. Central air is a must have for hot Michigan summers, and this home has it! Upstairs you’ll find 4 large bedrooms (3 with original hardwood flooring) which include the master bedroom with its own private full bathroom, as well as another conveniently located full bathroom as well. The full finished basement is ideal for entertaining w/pool table (stays with the home), built in shelving, second kitchen (appliances included) and a full bathroom. This property is an outdoor lover’s dream and offers a 2 car attached garage, completely fenced backyard, large deck, sparkling in-ground pool with extensive pool deck and storage shed. All of the aforementioned, plus Grand Blanc Schools and within walking distance to downtown & local schools/shopping/amenities.
Sold for $300,000
$300,000
424 Bella Vista Dr, Grand Blanc, MI 48439
4beds
3,230sqft
Single Family Residence
Built in 1964
0.35 Acres Lot
$338,800 Zestimate®
$93/sqft
$3,509 Estimated rent
Home value
$338,800
$322,000 - $356,000
$3,509/mo
Zestimate® history
Owner options
List your home for rent
$3,509/mo
Rent Zestimate®
Find your next renter with Zillow Rental Manager. Plus, with online applications, you can quickly screen prospective tenants – for free.
$3,509/mo
Rent Zestimate®
Refinance and save
$1,987/mo
Est. payment
Refinancing to a lower rate could help reduce your monthly payments and save thousands over the life of the loan.
$1,987/mo
Est. payment
Explore your selling options
Work with a Zillow partner agent
Leverage their expertise and Zillow's premium Showcase listings to get your home seen by more buyers.
Get startedList with your own agent
Get your home in front of millions of buyers by listing it on Zillow.
Learn how to do itSell it yourself
Take full control of how buyers see your home on Zillow by listing For Sale by Owner (FSBO).
List your homeWhat's special
Half bathCentral airSeamless floor planFull appliance inclusionMaster bedroomAdjacent formal dining roomSecond kitchen
Zillow last checked:
Listing updated:
Listed by:
Stephan Brochu 810-397-5343,
RE/MAX Platinum - Grand Blanc,
Ronald Van Wagoner 810-569-6708,
RE/MAX Platinum - Grand Blanc
Bought with:
Renae Johnson, 6501441181
Realty Executives Home Towne Troy
Source: Realcomp II,MLS#: 20230080682
Facts & features
Interior
Bedrooms & bathrooms
- Bedrooms: 4
- Bathrooms: 4
- Full bathrooms: 3
- 1/2 bathrooms: 1
Heating
- Forced Air, Natural Gas
Cooling
- Attic Fan, Ceiling Fans, Central Air
Appliances
- Included: Dishwasher, Disposal, Free Standing Electric Oven, Free Standing Electric Range, Free Standing Refrigerator, Humidifier, Microwave, Range Hood
- Laundry: Laundry Room
Features
- Entrance Foyer, High Speed Internet, Wet Bar
- Basement: Bath Stubbed,Finished,Full
- Has fireplace: Yes
- Fireplace features: Family Room, Gas
Interior area
- Total interior livable area: 3,230 sqft
- Finished area above ground: 2,430
- Finished area below ground: 800
Property
Parking
- Total spaces: 2
- Parking features: Two Car Garage, Attached, Direct Access, Driveway, Garage Faces Front, Garage Door Opener
- Attached garage spaces: 2
Features
- Levels: Two
- Stories: 2
- Entry location: GroundLevelwSteps
- Patio & porch: Covered, Deck, Patio, Porch
- Exterior features: Chimney Caps, Lighting
- Pool features: In Ground, Outdoor Pool
- Fencing: Back Yard,Fenced
Lot
- Size: 0.35 Acres
- Dimensions: 100 x 154.92 x 100.08 x 159.04
- Features: Level
Details
- Additional structures: Sheds
- Parcel number: 1215578009
- Special conditions: Short Sale No,Standard
Construction
Type & style
- Home type: SingleFamily
- Architectural style: Colonial
- Property subtype: Single Family Residence
Materials
- Aluminum Siding, Brick
- Foundation: Basement, Block, Sump Pump
- Roof: Asphalt
Condition
- Platted Sub
- New construction: No
- Year built: 1964
Utilities & green energy
- Sewer: Public Sewer
- Water: Public
- Utilities for property: Cable Available
Community & HOA
Community
- Subdivision: BELLA VISTA ESTATES
HOA
- Has HOA: No
Location
- Region: Grand Blanc
Financial & listing details
- Price per square foot: $93/sqft
- Tax assessed value: $81,149
- Annual tax amount: $3,316
- Date on market: 9/22/2023
- Cumulative days on market: 52 days
- Listing agreement: Exclusive Right To Sell
- Listing terms: Cash,Conventional,FHA,Va Loan
- Exclusions: Exclusion(s) Exist
Price history
| Date | Event | Price |
|---|---|---|
| 12/14/2023 | Sold | $300,000-7.7%$93/sqft |
Source:  Realcomp II #20230080682 Report a problem Realcomp II #20230080682 Report a problem | ||
| 11/14/2023 | Pending sale | $325,000$101/sqft |
Source:  RE/MAX of Michigan #60257496 Report a problem RE/MAX of Michigan #60257496 Report a problem | ||
| 11/13/2023 | Contingent | $325,000$101/sqft |
Source: Realcomp II #20230080682 Report a problem | ||
| 9/22/2023 | Listed for sale | $325,000+103.1%$101/sqft |
Source: Realcomp II #20230080682 Report a problem | ||
| 11/2/1998 | Sold | $160,000$50/sqft |
Source:  MiRealSource #21555269 Report a problem MiRealSource #21555269 Report a problem | ||
Public tax history
| Year | Property taxes | Tax assessment |
|---|---|---|
| 2025 | $4,766 +38.4% | $131,700 +15.3% |
| 2024 | $3,445 | $114,200 -10.3% |
| 2023 | -- | $127,300 +10.7% |
| 2022 | -- | $115,000 +3.4% |
| 2021 | -- | $111,200 +4.6% |
| 2020 | -- | $106,300 +17.5% |
| 2019 | -- | $90,500 +5% |
| 2018 | $2,737 | $86,200 -1.4% |
| 2017 | $2,737 +5.2% | $87,400 -0.9% |
| 2016 | $2,602 | $88,200 +11.6% |
| 2015 | $2,602 | $79,000 +18.4% |
| 2012 | -- | $66,700 -1.9% |
| 2011 | -- | $68,000 -7.2% |
| 2010 | -- | $73,300 -23.5% |
| 2008 | $1,062 | $95,800 -1.5% |
| 2006 | -- | $97,300 +4.6% |
| 2005 | -- | $93,000 +4% |
| 2004 | -- | $89,400 +1.5% |
| 2003 | -- | $88,100 +1.3% |
| 2002 | -- | $87,000 +5.5% |
| 2001 | -- | $82,500 +8% |
| 2000 | -- | $76,400 |
Find assessor info on the county website
Neighborhood: 48439
Nearby homes
- $286,6003 bd2 ba1.7k sqft418 Bella Vista Dr, Grand Blanc, MI 48439Off Market
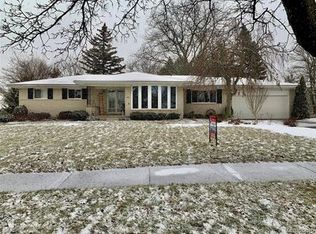
- $286,3003 bd2 ba1.9k sqft430 Bella Vista Dr, Grand Blanc, MI 48439Off Market
- $291,700-- bd2 ba2.3k sqft12006 Francesca Dr, Grand Blanc, MI 48439Off Market
- $310,7004 bd2 ba2.4k sqft12014 Francesca Dr, Grand Blanc, MI 48439Off Market
- $264,6003 bd2 ba1.9k sqft412 Bella Vista Dr, Grand Blanc, MI 48439Off Market
- $287,4003 bd2 ba2.1k sqft12000 Francesca Dr, Grand Blanc, MI 48439Off Market
- $--2 bd2 ba-- sqft1420 Perry Rd #F320A52C6, Grand Blanc, MI 48439Off Market
- $--1 bd1 ba-- sqft1420 Perry Rd #776F18CCB, Grand Blanc, MI 48439Off Market
Nearby schools
GreatSchools rating
- NAPerry Learning CenterGrades: PK-12Distance: 0.8 mi
- 7/10Grand Blanc Community High SchoolGrades: 8-12Distance: 0.5 mi
- 7/10Perry Innovation CenterGrades: K-12Distance: 0.8 mi
Get a cash offer in 3 minutes
Find out how much your home could sell for in as little as 3 minutes with a no-obligation cash offer.
Estimated market value
$338,800
Get a cash offer in 3 minutes
Find out how much your home could sell for in as little as 3 minutes with a no-obligation cash offer.
Estimated market value
$338,800
- Michigan
- Genesee County
- Grand Blanc
- 48439
- 424 Bella Vista Dr
Nearby cities
Nearby zip codes
Other Grand Blanc Topics
