Impeccably Maintained Gem Near All Conveniences and X Flood Zone! This move-in-ready home offers 4 bedrooms, 2 fully updated bathrooms (2022), freshly painted interior and NO carpet. Enjoy a spacious living room with a beautiful fireplace mantel, entertainment center, and hardwood floors. The light-filled kitchen features a movable island and opens to a formal dining area. The primary suite boasts a large walk-in closet and newly tiled walk-in shower. Step outside to a large covered patio with new outdoor ceiling fans and freshly painted shed in the generous backyard—great for entertaining and storage. Located just minutes from shopping, dining, and parks. A rare find with quality updates and unbeatable location! Recent upgrades include: New HVAC (2024 – interior & exterior) New Roof (2018) New Dishwasher (2021) New Water Heater (2019) Lifetime warranty windows (Window World) CoreLuxe Vinyl Plank Flooring in all bedrooms (2019)
Sold
Price Unknown
424 Bertolino Dr, Kenner, LA 70065
4beds
1,530sqft
Single Family Residence, Residential
Built in 1984
6,621 Square Feet Lot
$304,400 Zestimate®
$--/sqft
$1,827 Estimated rent
Home value
$304,400
$271,000 - $341,000
$1,827/mo
Zestimate® history
Owner options
List your home for rent
$1,827/mo
Rent Zestimate®
Find your next renter with Zillow Rental Manager. Plus, with online applications, you can quickly screen prospective tenants – for free.
$1,827/mo
Rent Zestimate®
Refinance and save
Refinancing to a lower rate could help reduce your monthly payments and save thousands over the life of the loan.
Explore your selling options
Work with a Zillow partner agent
Leverage their expertise and Zillow's premium Showcase listings to get your home seen by more buyers.
Get startedList with your own agent
Get your home in front of millions of buyers by listing it on Zillow.
Learn how to do itSell it yourself
Take full control of how buyers see your home on Zillow by listing For Sale by Owner (FSBO).
List your homeWhat's special
Generous backyardLarge covered patioNewly tiled walk-in showerLarge walk-in closetLight-filled kitchenMovable islandBeautiful fireplace mantel
Zillow last checked:
Listing updated:
Listed by:
Jenn DeMelo,
Katie Miller Realty, LLC
Source: ROAM MLS,MLS#: 2025012686
Facts & features
Interior
Bedrooms & bathrooms
- Bedrooms: 4
- Bathrooms: 2
- Full bathrooms: 2
Rooms
- Room types: Bedroom, Primary Bedroom, Dining Room, Kitchen, Living Room
Primary bedroom
- Features: En Suite Bath, Walk-In Closet(s)
- Level: First
- Area: 182
- Dimensions: 14 x 13
Bedroom 1
- Level: First
- Area: 106
- Width: 10
Bedroom 2
- Level: First
- Area: 90
- Dimensions: 10 x 9
Bedroom 3
- Level: First
- Area: 110
- Dimensions: 11 x 10
Primary bathroom
- Features: Shower Only
Dining room
- Level: First
- Area: 127.6
- Width: 11
Kitchen
- Features: Granite Counters, Kitchen Island, Pantry, Cabinets Factory Built
- Level: First
- Area: 92.8
- Width: 8
Living room
- Level: First
- Area: 367.9
- Width: 13
Heating
- Central
Cooling
- Central Air, Ceiling Fan(s)
Appliances
- Included: Elec Stove Con, Electric Cooktop, Dishwasher, Disposal, Microwave, Electric Water Heater, Separate Cooktop
- Laundry: Electric Dryer Hookup, Washer Hookup, Inside, Washer/Dryer Hookups
Features
- Built-in Features, Crown Molding
- Flooring: Ceramic Tile, Tile, Wood
- Attic: Attic Access
- Number of fireplaces: 1
Interior area
- Total structure area: 1,530
- Total interior livable area: 1,530 sqft
Property
Parking
- Total spaces: 4
- Parking features: 4+ Cars Park, Concrete, Driveway
Features
- Stories: 1
- Patio & porch: Covered, Patio, Porch
- Exterior features: Lighting
- Fencing: Full,Wood
Lot
- Size: 6,621 Square Feet
- Dimensions: 60' x 111' x 59' x 111'
- Features: Rectangular Lot, Landscaped
Details
- Additional structures: Storage
- Parcel number: 0920002282
- Special conditions: Standard
Construction
Type & style
- Home type: SingleFamily
- Architectural style: Traditional
- Property subtype: Single Family Residence, Residential
Materials
- Brick Siding, Vinyl Siding, Frame
- Foundation: Slab
- Roof: Shingle
Condition
- Cosmetic Changes
- New construction: No
- Year built: 1984
Utilities & green energy
- Gas: None
- Sewer: Public Sewer
- Water: Public
- Utilities for property: Cable Connected
Community & HOA
Community
- Security: Security System, Smoke Detector(s)
- Subdivision: Audubon
Location
- Region: Kenner
Financial & listing details
- Tax assessed value: $209,000
- Annual tax amount: $1,052
- Date on market: 7/8/2025
- Listing terms: Cash,Conventional,FHA,VA Loan
Price history
| Date | Event | Price |
|---|---|---|
| 8/22/2025 | Sold | -- |
Source:  ROAM MLS #2025012686 Report a problem ROAM MLS #2025012686 Report a problem | ||
| 7/25/2025 | Pending sale | $295,000$193/sqft |
Source: ROAM MLS #2025012686 Report a problem | ||
| 7/20/2025 | Price change | $295,000-3.3%$193/sqft |
Source: ROAM MLS #2025012686 Report a problem | ||
| 7/8/2025 | Listed for sale | $305,000+45.2%$199/sqft |
Source: ROAM MLS #2025012686 Report a problem | ||
| 9/6/2018 | Sold | -- |
Source:  GSREIN #2163782 Report a problem GSREIN #2163782 Report a problem | ||
| 7/27/2018 | Listed for sale | $210,000$137/sqft |
Source: KELLER WILLIAMS REALTY 455-0100 #2163782 Report a problem | ||
| 7/27/2018 | Pending sale | $210,000$137/sqft |
Source: KELLER WILLIAMS REALTY 455-0100 #2163782 Report a problem | ||
| 7/9/2018 | Listed for sale | $210,000$137/sqft |
Source: KELLER WILLIAMS REALTY 455-0100 #2163782 Report a problem | ||
Public tax history
| Year | Property taxes | Tax assessment |
|---|---|---|
| 2024 | $1,052 -3.7% | $20,900 |
| 2023 | $1,093 +2.3% | $20,900 |
| 2022 | $1,068 -11.3% | $20,900 |
| 2021 | $1,204 +1% | $20,900 |
| 2020 | $1,193 -2% | $20,900 |
| 2019 | $1,217 +175.2% | $20,900 +46.8% |
| 2018 | $442 | $14,240 |
| 2017 | $442 | $14,240 |
| 2016 | $442 +1.1% | $14,240 +1% |
| 2015 | $437 | $14,100 |
| 2014 | $437 | $14,100 |
| 2013 | -- | $14,100 |
| 2012 | -- | $14,100 +0.6% |
| 2011 | -- | $14,010 |
| 2010 | -- | $14,010 |
| 2009 | -- | $14,010 |
| 2008 | -- | $14,010 +99.3% |
| 2007 | -- | $7,030 |
| 2006 | -- | -- |
| 2005 | -- | -- |
| 2004 | -- | -- |
| 2003 | -- | -- |
| 2002 | -- | -- |
| 2001 | -- | -- |
| 2000 | -- | -- |
Find assessor info on the county website
Neighborhood: 70065
Nearby homes
- $284,2003 bd2 ba1.4k sqft428 Bertolino Dr, Kenner, LA 70065Off Market
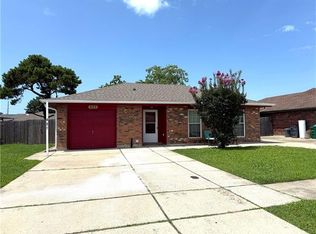
- $257,600-- bd-- ba-- sqft420 Bertolino Dr, Kenner, LA 70065Off Market
- $269,0003 bd2 ba1.4k sqft432 Bertolino Dr, Kenner, LA 70065Pending

- $251,200-- bd-- ba-- sqft425 Yenni Dr, Kenner, LA 70065Off Market
- $--3 bd2 ba1.4k sqft429 Yenni Dr, Kenner, LA 70065Sold
- $271,700-- bd-- ba-- sqft416 Bertolino Dr, Kenner, LA 70065Off Market
- $248,500-- bd-- ba-- sqft421 Yenni Dr, Kenner, LA 70065Off Market
- $265,4005 bd2 ba2k sqft425 Bertolino Dr, Kenner, LA 70065Off Market
Nearby schools
GreatSchools rating
- 5/10J.J. Audubon Elementary SchoolGrades: PK-8Distance: 0.3 mi
- 3/10Bonnabel Magnet Academy High SchoolGrades: 9-12Distance: 2.6 mi
Schools provided by the listing agent
- District: Jefferson Parish
Source: ROAM MLS. This data may not be complete. We recommend contacting the local school district to confirm school assignments for this home.
Get a cash offer in 3 minutes
Find out how much your home could sell for in as little as 3 minutes with a no-obligation cash offer.
Estimated market value
$304,400
Get a cash offer in 3 minutes
Find out how much your home could sell for in as little as 3 minutes with a no-obligation cash offer.
Estimated market value
$304,400
- Louisiana
- Jefferson Parish
- Kenner
- 70065
- 424 Bertolino Dr
Nearby cities
Nearby zip codes
Other Kenner Topics
