Skip main navigation
Closed
  • $448,500

    424 Billings Dr, Dekalb, IL 60115

    4beds
    3,468sqft
    Single Family Residence
    Built in 2006
    0.26 Acres Lot
    $449,500 Zestimate®
    $129/sqft
    $3,427 Estimated rent

    Home value

    $449,500

    $405,000 - $499,000

    $3,427/mo

    Zestimate® history
    Loading
    Loading...

    Owner options

    List your home for rent

    $3,427/mo

    Rent Zestimate®

    Find your next renter with Zillow Rental Manager. Plus, with online applications, you can quickly screen prospective tenants – for free.

    Learn more

    $3,427/mo

    Rent Zestimate®

    Refinance and save

    $3,633/mo

    Est. payment

    Refinancing to a lower rate could help reduce your monthly payments and save thousands over the life of the loan.

    See today's rates

    $3,633/mo

    Est. payment

    Explore your selling options

    Work with a Zillow partner agent

    Leverage their expertise and Zillow's premium Showcase listings to get your home seen by more buyers.

    Get started

    List with your own agent

    Get your home in front of millions of buyers by listing it on Zillow.

    Learn how to do it

    Sell it yourself

    Take full control of how buyers see your home on Zillow by listing For Sale by Owner (FSBO).

    List your home

    What's special

    Waterfront residenceFully finished lower levelThoughtfully curated finishesFenced backyardBeautiful viewsWell-appointed primary suiteTranquil water views
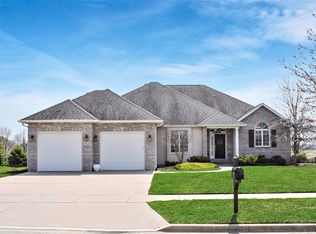
    Welcome to an exceptional waterfront residence at 424 Billings Drive in DeKalb-where refined living meets everyday comfort in a beautifully designed ranch home. Perfectly positioned along the water's edge, this 4+ Bedroom, 3 Bath Home offers a sophisticated open-concept layout filled with natural light and thoughtfully curated finishes. The heart of the home is the stunning kitchen, appointed with quartz countertops, generous prep space, beautiful views and seamless flow into the expansive living and dining areas-ideal for both intimate gatherings and upscale entertaining. The main level is designed for convenience and versatility, featuring a private office for work or study, along with a well-appointed primary suite and additional suite of bedrooms that offer both comfort and privacy in a split floor plan. Downstairs, the fully finished lower level provides an impressive extension of living space-perfect for a media room, guest retreat, or recreation area tailored to your lifestyle. Over the past five years, the home has been meticulously updated, including the addition of a whole-house generator-offering both modern efficiency and peace of mind. Step outside to experience true resort-style living. The fenced backyard opens to tranquil water views, creating a serene backdrop for morning coffee, evening sunsets, and outdoor entertaining. This is more than a home-it's a lifestyle defined by space, elegance, and a premier waterfront setting.

    Zillow last checked:

    Listing updated:

    Listed by:

    Kimberly Taylor, MRP 815-541-5557,

    NextHome First Class,

    Becky Taylor 815-232-4433,

    NextHome First Class

    Bought with:

    Michelle Ohlinger

    American Realty Illinois LLC

    Source: MRED as distributed by MLS GRID,MLS#: 12623980MLS Logo

    Facts & features

    Interior

    Bedrooms & bathrooms
    • Bedrooms: 4
    • Bathrooms: 3
    • Full bathrooms: 3
    Rooms
    • Room types: Foyer, Recreation Room, Eating Area, Walk In Closet
    Primary bedroom
    • Features: Flooring (Carpet), Window Treatments (All), Bathroom (Full)
    • Level: Main
    • Area: 288 Square Feet
    • Dimensions: 16X18
    Bedroom 2
    • Features: Flooring (Carpet), Window Treatments (All)
    • Level: Main
    • Area: 120 Square Feet
    • Dimensions: 10X12
    Bedroom 3
    • Features: Flooring (Carpet), Window Treatments (All)
    • Level: Main
    • Area: 144 Square Feet
    • Dimensions: 12X12
    Bedroom 4
    • Features: Flooring (Carpet), Window Treatments (All)
    • Level: Main
    • Area: 90 Square Feet
    • Dimensions: 9X10
    Bar entertainment
    • Features: Flooring (Wood Laminate)
    • Level: Basement
    • Area: 77 Square Feet
    • Dimensions: 7X11
    Dining room
    • Features: Flooring (Carpet), Window Treatments (All)
    • Level: Main
    • Area: 132 Square Feet
    • Dimensions: 11X12
    Eating area
    • Features: Flooring (Wood Laminate), Window Treatments (All)
    • Level: Main
    • Area: 88 Square Feet
    • Dimensions: 8X11
    Family room
    • Features: Flooring (Carpet), Window Treatments (All)
    • Level: Main
    • Area: 345 Square Feet
    • Dimensions: 15X23
    Foyer
    • Features: Flooring (Wood Laminate)
    • Level: Main
    • Area: 60 Square Feet
    • Dimensions: 6X10
    Kitchen
    • Features: Kitchen (Eating Area-Breakfast Bar, Eating Area-Table Space, SolidSurfaceCounter), Flooring (Wood Laminate)
    • Level: Main
    • Area: 154 Square Feet
    • Dimensions: 11X14
    Laundry
    • Features: Flooring (Porcelain Tile)
    • Level: Main
    • Area: 72 Square Feet
    • Dimensions: 8X9
    Recreation room
    • Features: Flooring (Carpet)
    • Level: Basement
    • Area: 1701 Square Feet
    • Dimensions: 27X63
    Walk in closet
    • Features: Flooring (Carpet)
    • Level: Basement
    • Area: 54 Square Feet
    • Dimensions: 6X9
    Heating
    • Natural Gas
    Cooling
    • Central Air
    Appliances
    • Included: Range, Microwave, Dishwasher, Refrigerator, Bar Fridge, Disposal, Stainless Steel Appliance(s), Water Softener Owned
    • Laundry: Main Level, Gas Dryer Hookup, In Unit
    Features
    • Dry Bar, 1st Floor Bedroom, 1st Floor Full Bath, Walk-In Closet(s), High Ceilings
    • Flooring: Laminate
    • Basement: Partially Finished,Rec/Family Area,Storage Space,Full,Daylight
    • Attic: Full
    • Number of fireplaces: 1
    • Fireplace features: Wood Burning, Gas Starter, Family Room
    Interior area
    • Total structure area: 4,536
    • Total interior livable area: 3,468 sqft
    • Finished area below ground: 1,068

    Property

    Parking
    • Total spaces: 6
    • Parking features: Asphalt, Garage Door Opener, Yes, Garage Owned, Attached, Assigned, Unassigned, Off Street, Driveway, Owned, Garage
    • Attached garage spaces: 3
    • Has uncovered spaces: Yes
    Accessibility
    • Accessibility features: No Disability Access
    Features
    • Stories: 1
    • Patio & porch: Deck
    • Fencing: Fenced
    • Has view: Yes
    • View description: Water, Back of Property
    • Has water view: Yes
    • Water view: Water,Back of Property
    • Waterfront features: Pond
    Lot
    • Size: 0.26 Acres
    • Dimensions: 90X130
    • Features: Landscaped
    Details
    • Parcel number: 0802355007
    • Special conditions: None
    • Other equipment: Water-Softener Owned, Ceiling Fan(s), Sump Pump, Generator

    Construction

    Type & style
    • Home type: SingleFamily
    • Architectural style: Ranch
    • Property subtype: Single Family Residence
    Materials
    • Vinyl Siding, Brick
    • Foundation: Concrete Perimeter
    • Roof: Asphalt
    Condition
    • New construction: No
    • Year built: 2006

    Utilities & green energy

    • Electric: Circuit Breakers, 200+ Amp Service
    • Sewer: Public Sewer
    • Water: Public

    Community & HOA

    Community
    • Features: Lake, Curbs, Sidewalks, Street Lights, Street Paved
    • Security: Carbon Monoxide Detector(s)
    • Subdivision: Bridges Of Rivermist
    HOA
    • Has HOA: Yes
    • Services included: Lawn Care, Snow Removal
    • HOA fee: $291 quarterly
    Location
    • Region: Dekalb

    Financial & listing details

    • Price per square foot: $129/sqft
    • Tax assessed value: $391,965
    • Annual tax amount: $9,224
    • Date on market: 4/24/2026
    • Listing terms: Cash
    • Ownership: Fee Simple w/ HO Assn.

    Price history

    DateEventPrice
    6/15/2026Sold$448,500$129/sqft
    Source: MRED as distributed by MLS GRID #12623980 Report a problem
    5/7/2026Pending sale$448,500$129/sqft
    Source: MRED as distributed by MLS GRID #12623980 Report a problem
    4/26/2026Contingent$448,500$129/sqft
    Source: MRED as distributed by MLS GRID #12623980 Report a problem
    4/24/2026Listed for sale$448,500+18.1%$129/sqft
    Source: MRED as distributed by MLS GRID #12623980 Report a problem
    8/31/2021Sold$379,900$110/sqft
    Source: MRED as distributed by MLS GRID #11160550 Report a problem
    7/23/2021Pending sale$379,900$110/sqft
    Source: Coldwell Banker Real Estate Group #11160550 Report a problem
    7/22/2021Contingent$379,900$110/sqft
    Source: MRED as distributed by MLS GRID #11160550 Report a problem
    7/19/2021Listed for sale$379,900+11.4%$110/sqft
    Source: MRED as distributed by MLS GRID #11160550 Report a problem
    6/26/2006Sold$341,000$98/sqft
    Source: Public Record Report a problem

    Public tax history

    YearProperty taxesTax assessment
    2024$9,223 -1.6%$130,655 +14.7%
    2023$9,368 +3.1%$113,920 +9.5%
    2022$9,086 -7.2%$104,008 +10.1%
    2021$9,786 -2.1%$94,432 +1.6%
    2020$9,996 +2.3%$92,927 +4.1%
    2019$9,772 +2.7%$89,276 +3.5%
    2018$9,518 -0.6%$86,249 +4%
    2017$9,579 +1.3%$82,908 +2.6%
    2016$9,454 $80,815 +5.5%
    2015-- $76,572 -1.3%
    2014-- $77,556 -4.8%
    2013-- $81,467 -8.9%
    2012-- $89,456 -9%
    2011-- $98,271 -5.4%
    2010-- $103,884 -8.7%
    2009-- $113,829 -2.5%
    2008-- $116,796 +3.1%
    2007-- $113,262 +50.8%
    2006-- $75,120
    Find assessor info on the county website

    Neighborhood: 60115

    Nearby schools

    GreatSchools rating
    Schools provided by the listing agent
    • District: 428

    Source: MRED as distributed by MLS GRID. This data may not be complete. We recommend contacting the local school district to confirm school assignments for this home.

    Get pre-qualified for a loan
    At Zillow Home Loans, we can pre-qualify you in as little as 5 minutes with no impact to your credit score.

    An equal housing lender. NMLS #10287.