OPEN HOUSE SAT. 4.6.24 2-4pm Welcome to this updated 4 bed, 3 FULL bath Richland Park charmer with TONS of character, plus swimming pool, covered patio, & excellent layout. Features large windows, luxury vinyl plank flooring, & surround sound wiring. Living room has vaulted beam ceiling, fireplace, built-ins including a wet bar. Kitchen has granite countertops & SS appliances including double ovens. Newer HVAC system, hot water heater upgrade with water filter solution for hard water, & roof installed in 2019. =Enjoy entertaining in your private backyard with a newly installed BOB cedar fence, electric sliding gate, resurfaced pool, two enclosed dog runs, and concrete mounted storage shed. Garage improvements include mini-split system, garage wall organizers, insulation, polyaspartic floor & extra space for work out equipment or whatever else you decide. You may or may not want to put your cars in there. Don't miss this blend of modern comfort and timeless charm!
Sold
Price Unknown
424 Birch Ln, Richardson, TX 75081
4beds
2,328sqft
Single Family Residence
Built in 1973
9,016 Square Feet Lot
$499,300 Zestimate®
$--/sqft
$4,098 Estimated rent
Home value
$499,300
$469,000 - $529,000
$4,098/mo
Zestimate® history
Owner options
List your home for rent
$4,098/mo
Rent Zestimate®
Find your next renter with Zillow Rental Manager. Plus, with online applications, you can quickly screen prospective tenants – for free.
$4,098/mo
Rent Zestimate®
Refinance and save
$40/mo
Est. payment
Refinancing to a lower rate could help reduce your monthly payments and save thousands over the life of the loan.
$40/mo
Est. payment
Explore your selling options
Work with a Zillow partner agent
Leverage their expertise and Zillow's premium Showcase listings to get your home seen by more buyers.
Get startedList with your own agent
Get your home in front of millions of buyers by listing it on Zillow.
Learn how to do itSell it yourself
Take full control of how buyers see your home on Zillow by listing For Sale by Owner (FSBO).
List your homeWhat's special
Modern comfortGarage improvementsExtra spaceBuilt - insCovered patioWet barGarage wall organizers
Zillow last checked:
Listing updated:
Listed by:
Corey Young 0514441 214-563-7139,
RE/MAX DFW Associates 972-462-8181,
Rebecca Singleton 0638373 817-919-6465,
RE/MAX DFW Associates
Bought with:
Matthew Hudson
Monument Realty
Source: NTREIS,MLS#: 20575080
Facts & features
Interior
Bedrooms & bathrooms
- Bedrooms: 4
- Bathrooms: 3
- Full bathrooms: 3
Primary bedroom
- Features: En Suite Bathroom, Walk-In Closet(s)
- Level: First
- Dimensions: 17 x 13
Bedroom
- Level: First
- Dimensions: 11 x 10
Bedroom
- Features: Built-in Features
- Level: First
- Dimensions: 13 x 11
Bedroom
- Level: First
- Dimensions: 11 x 12
Primary bathroom
- Features: Built-in Features, Cedar Closet(s), Double Vanity, En Suite Bathroom, Jetted Tub, Separate Shower
- Level: First
- Dimensions: 17 x 10
Breakfast room nook
- Level: First
- Dimensions: 11 x 10
Dining room
- Features: Built-in Features
- Level: First
- Dimensions: 12 x 12
Family room
- Features: Built-in Features, Ceiling Fan(s), Fireplace
- Level: First
- Dimensions: 22 x 16
Other
- Features: Built-in Features, Separate Shower
- Level: First
- Dimensions: 8 x 5
Other
- Features: Built-in Features
- Level: First
- Dimensions: 11 x 7
Kitchen
- Features: Built-in Features, Granite Counters, Pantry
- Level: First
- Dimensions: 12 x 8
Laundry
- Level: First
- Dimensions: 11 x 8
Living room
- Level: First
- Dimensions: 11 x 20
Heating
- Central, Electric
Cooling
- Central Air, Ceiling Fan(s), Electric
Appliances
- Included: Double Oven, Dishwasher, Electric Cooktop, Electric Oven, Disposal, Microwave, Water Softener
- Laundry: Laundry in Utility Room
Features
- Built-in Features, Cedar Closet(s), Decorative/Designer Lighting Fixtures, Granite Counters, High Speed Internet, Paneling/Wainscoting, Vaulted Ceiling(s), Walk-In Closet(s), Wired for Sound
- Flooring: Ceramic Tile, Luxury Vinyl Plank
- Has basement: No
- Number of fireplaces: 1
- Fireplace features: Gas Log, Gas Starter
Interior area
- Total interior livable area: 2,328 sqft
Property
Parking
- Total spaces: 2
- Parking features: Additional Parking, Alley Access, Door-Multi, Driveway, Epoxy Flooring, Electric Gate, Garage, Garage Door Opener, Inside Entrance, Garage Faces Rear, Storage
- Attached garage spaces: 2
- Has uncovered spaces: Yes
Features
- Levels: One
- Stories: 1
- Patio & porch: Patio, Covered
- Exterior features: Private Yard, Rain Gutters
- Pool features: Gunite, In Ground, Outdoor Pool, Pool
- Fencing: Electric,Fenced,Gate,High Fence,Wood
Lot
- Size: 9,016 Square Feet
- Features: Interior Lot, Irregular Lot, Landscaped, Level, Subdivision, Few Trees
Details
- Parcel number: 42210500030130000
Construction
Type & style
- Home type: SingleFamily
- Architectural style: Detached
- Property subtype: Single Family Residence
Materials
- Foundation: Slab
- Roof: Composition
Condition
- Year built: 1973
Utilities & green energy
- Sewer: Public Sewer
- Water: Public
- Utilities for property: Sewer Available, Water Available
Community & HOA
Community
- Features: Curbs, Sidewalks
- Subdivision: Richland Park
HOA
- Has HOA: Yes
- HOA fee: $40 annually
- HOA name: Richland Park HOA
- HOA phone: 972-238-8560
Location
- Region: Richardson
Financial & listing details
- Tax assessed value: $436,580
- Annual tax amount: $9,409
- Date on market: 4/23/2024
- Cumulative days on market: 1 day
- Listing terms: Cash,Conventional,FHA,VA Loan
- Road surface type: Asphalt
Price history
| Date | Event | Price |
|---|---|---|
| 4/19/2024 | Sold | -- |
Source: NTREIS #20575080 Report a problem | ||
| 4/9/2024 | Pending sale | $462,500$199/sqft |
Source: NTREIS #20575080 Report a problem | ||
| 4/6/2024 | Contingent | $462,500$199/sqft |
Source: NTREIS #20575080 Report a problem | ||
| 4/4/2024 | Listed for sale | $462,500+46.8%$199/sqft |
Source: NTREIS #20575080 Report a problem | ||
| 5/22/2019 | Sold | -- |
Source: Agent Provided Report a problem | ||
| 5/20/2019 | Pending sale | $315,000$135/sqft |
Source: Coldwell Banker Apex Realtors #14060248 Report a problem | ||
| 4/17/2019 | Listed for sale | $315,000+43.5%$135/sqft |
Source: Coldwell Banker Apex, REALTORS #14060248 Report a problem | ||
| 9/19/2014 | Listing removed | $219,500$94/sqft |
Source: Foster Loria, REALTORS, Inc. #12177336 Report a problem | ||
| 8/27/2014 | Price change | $219,500-1.3%$94/sqft |
Source: Foster Loria, REALTORS, Inc. #12177336 Report a problem | ||
| 8/4/2014 | Price change | $222,500-2.8%$96/sqft |
Source: Foster Loria, Realtors, Inc. #12177336 Report a problem | ||
| 7/13/2014 | Listed for sale | $229,000$98/sqft |
Source: Foster Loria, Realtors, Inc. #12177336 Report a problem | ||
Public tax history
| Year | Property taxes | Tax assessment |
|---|---|---|
| 2025 | $4,232 +4.2% | $436,580 |
| 2024 | $4,061 +6.9% | $436,580 +4.4% |
| 2023 | $3,801 +7% | $418,290 |
| 2022 | $3,550 +1.7% | $418,290 +32.8% |
| 2021 | $3,491 | $315,000 |
Find assessor info on the county website
Neighborhood: Richland Park
Nearby homes
- $391,5004 bd2 ba2.5k sqft426 Birch Ln, Richardson, TX 75081Off Market

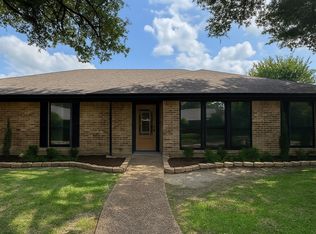
- $--4 bd3 ba2.2k sqft422 Birch Ln, Richardson, TX 75081Sold
- $473,0003 bd3 ba2.4k sqft427 Sheffield Dr, Richardson, TX 75081Off Market
- $413,7004 bd3 ba2.2k sqft428 Birch Ln, Richardson, TX 75081Off Market
- $405,7003 bd3 ba2.4k sqft420 Birch Ln, Richardson, TX 75081Off Market
- $419,6004 bd4 ba2.5k sqft429 Sheffield Dr, Richardson, TX 75081Off Market
- $474,2004 bd3 ba2.6k sqft425 Sheffield Dr, Richardson, TX 75081Off Market
- $453,8004 bd3 ba2.4k sqft423 Birch Ln, Richardson, TX 75081Off Market
Nearby schools
GreatSchools rating
- 5/10Richland Elementary SchoolGrades: PK-6Distance: 0.2 mi
- 2/10Liberty Junior High School STEM AcademyGrades: 7-8Distance: 1.5 mi
- 4/10Berkner High SchoolGrades: 9-12Distance: 2.2 mi
Schools provided by the listing agent
- Elementary: Richland
- High: Berkner
- District: Richardson ISD
Source: NTREIS. This data may not be complete. We recommend contacting the local school district to confirm school assignments for this home.
Get a cash offer in 3 minutes
Find out how much your home could sell for in as little as 3 minutes with a no-obligation cash offer.
Estimated market value
$499,300
Get a cash offer in 3 minutes
Find out how much your home could sell for in as little as 3 minutes with a no-obligation cash offer.
Estimated market value
$499,300
- Texas
- Dallas County
- Richardson
- 75081
- Richland Park
- 424 Birch Ln
