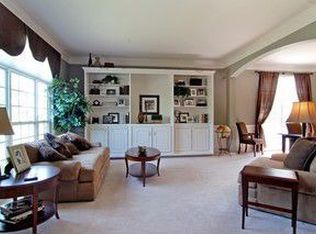
Prepare to be wowed the moment you step into this stunning east-facing, 3,231 square foot home-part of the builder's prestigious. Executive Series in FISHER FARMS. (NEW furnace AC 2022, NEW ROOF and upgraded gutters 2019.) This home is a true showstopper, the entrance opens into a grand architectural space featuring arched doorways, soaring ceilings, and a neutral modern palette of taupes and grays that perfectly frame the dramatic windows. These expansive panes flood the great room, kitchen, and sitting room with glorious natural light. This home offers four spacious bedrooms-one currently utilized as a home office-anchored by a winding staircase crowned with a balcony that overlooks the main level, adding charm and airiness. The open-concept, gourmet kitchen is a chef's dream, featuring endless cabinetry, a double convection oven, stainless steel appliances, a cooking island with built-in cooktop and downdraft, and a second eating island with ample seating. The kitchen seamlessly flows into the formal living and dining room, making it perfect for entertaining. The great room exudes elegance with custom built-ins and a cozy fireplace, creating a warm, inviting centerpiece. A thoughtful design upgrade transformed the original first-floor laundry layout into a highly functional mudroom complete with a boot bench, shoe cubbies, and extra storage. Downstairs, the unfinished basement has been cleverly repurposed into a versatile multi-use space-ideal for gaming, lounging, working, or hosting guests-with more than enough room for a pool table, and extensive storage. The pristine, fully finished three-car garage is drywalled and well-lit, offering both practicality and polish. Step outside to your professionally landscaped backyard retreat, complete with a spacious paver patio, elegant outdoor lighting, mature trees, full fencing for privacy, garden beds, a built-in grill, two seat walls, and a multi-zoned sprinkler system for effortless maintenance. Ideally situated near scenic parks, sprawling green space, and walking trails. Add to this picture, exceptional Geneva Schools, and central location just off the bustling corridor of shops and restaurants. Original owner! This residence is the perfect blend of luxury, functionality, and grandeur-ready to welcome its next discerning owner.
Closed
Street View
$665,000
424 Bluegrass Ln, Geneva, IL 60134
4beds
3,231sqft
Single Family Residence
Built in 2001
10,018.8 Square Feet Lot
$695,600 Zestimate®
$206/sqft
$4,359 Estimated rent
Home value
$695,600
$626,000 - $772,000
$4,359/mo
Zestimate® history
Owner options
List your home for rent
$4,359/mo
Rent Zestimate®
Find your next renter with Zillow Rental Manager. Plus, with online applications, you can quickly screen prospective tenants – for free.
$4,359/mo
Rent Zestimate®
Refinance and save
$4,732/mo
Est. payment
Refinancing to a lower rate could help reduce your monthly payments and save thousands over the life of the loan.
$4,732/mo
Est. payment
Explore your selling options
Work with a Zillow partner agent
Leverage their expertise and Zillow's premium Showcase listings to get your home seen by more buyers.
Get startedList with your own agent
Get your home in front of millions of buyers by listing it on Zillow.
Learn how to do itSell it yourself
Take full control of how buyers see your home on Zillow by listing For Sale by Owner (FSBO).
List your homeWhat's special
Cozy fireplaceNeutral modern paletteSoaring ceilingsFour spacious bedroomsGrand architectural spaceMature treesGarden beds
Zillow last checked:
Listing updated:
Listing courtesy of:
Nancy Tegge, SRES 630-294-0108,
Baird & Warner Fox Valley - Geneva
Bought with:
Cory Jones
eXp Realty - St. Charles
Cory Jones
eXp Realty - St. Charles
Source: MRED as distributed by MLS GRID,MLS#: 12405723
Facts & features
Interior
Bedrooms & bathrooms
- Bedrooms: 4
- Bathrooms: 3
- Full bathrooms: 2
- 1/2 bathrooms: 1
Primary bedroom
- Features: Flooring (Carpet), Window Treatments (Blinds), Bathroom (Full)
- Level: Second
- Area: 380 Square Feet
- Dimensions: 20X19
Bedroom 2
- Features: Flooring (Carpet), Window Treatments (Blinds)
- Level: Second
- Area: 143 Square Feet
- Dimensions: 13X11
Bedroom 3
- Features: Flooring (Carpet), Window Treatments (Blinds)
- Level: Second
- Area: 140 Square Feet
- Dimensions: 14X10
Bedroom 4
- Features: Flooring (Carpet), Window Treatments (Blinds)
- Level: Second
- Area: 143 Square Feet
- Dimensions: 13X11
Dining room
- Features: Flooring (Carpet), Window Treatments (Blinds, Curtains/Drapes)
- Level: Main
- Area: 156 Square Feet
- Dimensions: 12X13
Family room
- Features: Flooring (Hardwood), Window Treatments (Blinds, Shades)
- Level: Main
- Area: 432 Square Feet
- Dimensions: 24X18
Kitchen
- Features: Kitchen (Eating Area-Breakfast Bar, Eating Area-Table Space, Island, Updated Kitchen), Flooring (Ceramic Tile), Window Treatments (Blinds)
- Level: Main
- Area: 260 Square Feet
- Dimensions: 20X13
Laundry
- Level: Main
- Area: 36 Square Feet
- Dimensions: 6X6
Living room
- Features: Flooring (Carpet), Window Treatments (Blinds, Curtains/Drapes)
- Level: Main
- Area: 210 Square Feet
- Dimensions: 15X14
Sitting room
- Features: Flooring (Hardwood), Window Treatments (Blinds)
- Level: Main
- Area: 154 Square Feet
- Dimensions: 11X14
Heating
- Natural Gas, Forced Air
Cooling
- Central Air
Appliances
- Included: Double Oven, Range, Microwave, Dishwasher, Refrigerator, Washer, Dryer, Disposal, Stainless Steel Appliance(s), Gas Cooktop
- Laundry: Main Level, Gas Dryer Hookup, Electric Dryer Hookup
Features
- Vaulted Ceiling(s), Built-in Features, Walk-In Closet(s), High Ceilings, Open Floorplan
- Flooring: Laminate, Carpet
- Windows: Screens, Window Treatments, Drapes
- Basement: Unfinished,Full
- Number of fireplaces: 1
- Fireplace features: Gas Log, Gas Starter, Insert, Great Room
Interior area
- Total structure area: 0
- Total interior livable area: 3,231 sqft
Property
Parking
- Total spaces: 3
- Parking features: Asphalt, Garage Door Opener, On Site, Garage Owned, Attached, Garage
- Attached garage spaces: 3
- Has uncovered spaces: Yes
Accessibility
- Accessibility features: No Disability Access
Features
- Stories: 2
- Patio & porch: Patio
- Exterior features: Outdoor Grill, Fire Pit
Lot
- Size: 10,018 sqft
- Dimensions: 75X134
Details
- Parcel number: 1205131028
- Special conditions: None
Construction
Type & style
- Home type: SingleFamily
- Architectural style: Contemporary
- Property subtype: Single Family Residence
Materials
- Vinyl Siding
- Foundation: Concrete Perimeter
- Roof: Asphalt
Condition
- New construction: No
- Year built: 2001
Details
- Builder model: WEXFORD
Utilities & green energy
- Electric: 200+ Amp Service
- Sewer: Public Sewer
- Water: Public
Community & neighborhood
Community
- Community features: Park, Curbs, Sidewalks, Street Paved
Location
- Region: Geneva
HOA & financial
HOA
- Services included: None
Other
Other facts
- Listing terms: Conventional
- Ownership: Fee Simple
Price history
| Date | Event | Price |
|---|---|---|
| 10/28/2025 | Sold | $665,000-0.5%$206/sqft |
Source:  MRED as distributed by MLS GRID #12405723 Report a problem MRED as distributed by MLS GRID #12405723 Report a problem | ||
| 8/9/2025 | Contingent | $668,500$207/sqft |
Source: MRED as distributed by MLS GRID #12405723 Report a problem | ||
| 7/30/2025 | Price change | $668,500-3.1%$207/sqft |
Source: MRED as distributed by MLS GRID #12405723 Report a problem | ||
| 7/15/2025 | Price change | $690,000-4.2%$214/sqft |
Source: MRED as distributed by MLS GRID #12405723 Report a problem | ||
| 7/10/2025 | Listed for sale | $720,000+104%$223/sqft |
Source: MRED as distributed by MLS GRID #12405723 Report a problem | ||
| 8/20/2001 | Sold | $353,000$109/sqft |
Source: Public Record Report a problem | ||
Public tax history
| Year | Property taxes | Tax assessment |
|---|---|---|
| 2024 | $12,915 +2.5% | $174,420 +10% |
| 2023 | $12,595 +4.7% | $158,564 +7.6% |
| 2022 | $12,029 +3% | $147,337 +3.9% |
| 2021 | $11,676 +1.1% | $141,861 +1.6% |
| 2020 | $11,546 +0.3% | $139,695 +1.9% |
| 2019 | $11,517 +1.9% | $137,050 +1.8% |
| 2018 | $11,299 +1.1% | $134,684 +2.7% |
| 2017 | $11,181 -3.9% | $131,092 +2.7% |
| 2016 | $11,632 | $127,600 +5.2% |
| 2015 | -- | $121,316 |
| 2014 | -- | $121,316 |
| 2013 | -- | $121,316 -4.5% |
| 2012 | -- | $126,993 -3.7% |
| 2011 | -- | $131,830 -4.2% |
| 2010 | -- | $137,604 -2.4% |
| 2009 | -- | $140,987 -3.7% |
| 2008 | -- | $146,412 +4.7% |
| 2007 | -- | $139,866 +5.7% |
| 2006 | -- | $132,311 +7.3% |
| 2005 | -- | $123,264 +4.9% |
| 2004 | -- | $117,461 +5.9% |
| 2003 | -- | $110,938 |
| 2002 | -- | $110,938 +195.5% |
| 2001 | -- | $37,538 +7260.4% |
| 2000 | -- | $510 |
Find assessor info on the county website
Neighborhood: 60134
Nearby schools
GreatSchools rating
- 7/10Heartland Elementary SchoolGrades: K-5Distance: 0.5 mi
- 9/10Geneva Middle School NorthGrades: 6-8Distance: 1.6 mi
- 7/10Geneva Community High SchoolGrades: 9-12Distance: 1.7 mi
Schools provided by the listing agent
- Elementary: Heartland Elementary School
- Middle: Geneva Middle School
- High: Geneva Community High School
- District: 304
Source: MRED as distributed by MLS GRID. This data may not be complete. We recommend contacting the local school district to confirm school assignments for this home.
Get a cash offer in 3 minutes
Find out how much your home could sell for in as little as 3 minutes with a no-obligation cash offer.
Estimated market value
$695,600
Get a cash offer in 3 minutes
Find out how much your home could sell for in as little as 3 minutes with a no-obligation cash offer.
Estimated market value
$695,600
- Illinois
- Kane County
- Geneva
- 60134
- 424 Bluegrass Ln
Nearby cities
Nearby zip codes
Other Geneva Topics
