Set against Sarasota’s coveted bayfront in Lido Shores, this extraordinary waterfront estate captures sweeping views of Sarasota Bay, the downtown skyline, Ringling Bridge, and City Island, offering an unparalleled luxury lifestyle with effortless access to boating, beaches, and downtown Sarasota. More than a residence, this is a statement property—an iconic example of West Indies–inspired architecture executed with exceptional craftsmanship and modern sophistication. A private gated entry introduces a home where over $1 million in enhancements and more than 2,000 hours of custom design are evident throughout. Advanced smart home automation allows seamless global control, blending innovation with refined living. The custom front door opens to a dramatic foyer and a great room defined by a coffered ceiling, media wall, linear fireplace, and expansive bay views. The dining space features a quartz-topped bar with wine storage and flows into a chef’s kitchen appointed with Thermador appliances, a large floating island with quartz waterfall edges, and a walk-in pantry with an additional Bosch refrigerator. The primary suite is a tranquil sanctuary with floor-to-ceiling glass, sliders, and breathtaking water views. Two custom walk-in closets complement a spa-inspired bath featuring floating vanities, a soaking tub, a custom multi-head shower, and sliders leading to a private Zen garden with an outdoor shower. A sculptural staircase and glass-enclosed wine wall lead to an upper-level loft with a wet bar and waterfront terrace. A refined office with custom built-ins and four en-suite guest bedrooms, each with custom closets, projector screens, and private balconies, ensure comfort and privacy throughout. Outdoors, the estate transforms into a resort-style waterfront retreat. An infinity-edge pool with sun shelf, in-pool table, and cascading spa anchors the setting, surrounded by multiple seating areas, a firepit, and an outdoor shower. The fully equipped outdoor kitchen—featuring a smoker, grill, wok, and side burner—makes alfresco entertaining effortless, while a spiral staircase leads to an upper terrace with panoramic views. The newer deepwater dock is designed for serious boating, offering a 20,000-pound boat lift, jet ski lift, water and power, ambient lighting, and a dedicated fishing area. With direct access to Sarasota Bay just steps from the backyard, this property delivers exceptional boating and waterfront living. Additional features include a three-car garage, two laundry rooms, an elevator, a garage drop zone, and a hidden utility closet. The home is fully integrated with Control4 automation, security cameras, a 48-kilowatt generator, 20-kilowatt battery backup, high-end audio-visual systems, automated shades, circadian lighting, outdoor theater, app-controlled pool and irrigation, Wi-Fi-enabled appliances, EV charger prewiring, Starlink backup internet, motion-activated lighting, and voice control via Josh AI. Lido Shores is one of Sarasota’s most sought-after and architecturally significant waterfront communities, offering residents exclusive access to the north end of Lido Beach and close proximity to St. Armands Circle, Longboat Key, City Island, and downtown Sarasota. This remarkable bayfront estate is an architectural triumph, designed for sophisticated entertaining, advanced living, and extraordinary waterfront luxury.
Sold for $13,375,000
$13,375,000
424 Bowdoin Cir, Sarasota, FL 34236
5beds
5,882sqft
Single Family Residence
Built in 2023
0.39 Acres Lot
$13,370,300 Zestimate®
$2,274/sqft
$8,326 Estimated rent
Home value
$13,370,300
$12.30M - $14.57M
$8,326/mo
Zestimate® history
Owner options
List your home for rent
$8,326/mo
Rent Zestimate®
Find your next renter with Zillow Rental Manager. Plus, with online applications, you can quickly screen prospective tenants – for free.
$8,326/mo
Rent Zestimate®
Refinance and save
$87,226/mo
Est. payment
Refinancing to a lower rate could help reduce your monthly payments and save thousands over the life of the loan.
$87,226/mo
Est. payment
Explore your selling options
Work with a Zillow partner agent
Leverage their expertise and Zillow's premium Showcase listings to get your home seen by more buyers.
Get startedList with your own agent
Get your home in front of millions of buyers by listing it on Zillow.
Learn how to do itSell it yourself
Take full control of how buyers see your home on Zillow by listing For Sale by Owner (FSBO).
List your homeWhat's special
Waterfront estateResort-style waterfront retreatPrivate gated entryDramatic foyerTwo custom walk-in closets
Zillow last checked:
Listing updated:
Listed by:
Joel Schemmel 941-587-4894,
DOUGLAS ELLIMAN 941-867-6199
Bought with:
Linda Driggs, 0604638
MICHAEL SAUNDERS & COMPANY
Source: Stellar MLS,MLS#: A4646393 Originating MLS: Sarasota - Manatee
Originating MLS: Sarasota - Manatee
Facts & features
Interior
Bedrooms & bathrooms
- Bedrooms: 5
- Bathrooms: 6
- Full bathrooms: 5
- 1/2 bathrooms: 1
Rooms
- Room types: Bonus Room, Den/Library/Office, Family Room, Great Room
Primary bedroom
- Features: En Suite Bathroom, Walk-In Closet(s)
- Level: First
- Area: 315 Square Feet
- Dimensions: 15x21
Bedroom 2
- Features: En Suite Bathroom, Walk-In Closet(s)
- Level: First
- Area: 195 Square Feet
- Dimensions: 13x15
Bedroom 3
- Features: En Suite Bathroom, Walk-In Closet(s)
- Level: Second
- Area: 234 Square Feet
- Dimensions: 13x18
Bedroom 4
- Features: En Suite Bathroom, Walk-In Closet(s)
- Level: Second
- Area: 168 Square Feet
- Dimensions: 12x14
Bedroom 5
- Features: En Suite Bathroom, Built-in Closet
- Level: Second
- Area: 195 Square Feet
- Dimensions: 13x15
Bonus room
- Features: No Closet
- Level: Second
- Area: 465 Square Feet
- Dimensions: 15x31
Den
- Level: Second
- Area: 216 Square Feet
- Dimensions: 12x18
Dining room
- Features: Bar
- Level: First
- Area: 308 Square Feet
- Dimensions: 14x22
Great room
- Level: First
- Area: 440 Square Feet
- Dimensions: 20x22
Kitchen
- Level: First
- Area: 220 Square Feet
- Dimensions: 10x22
Heating
- Central, Electric
Cooling
- Central Air, Zoned
Appliances
- Included: Bar Fridge, Oven, Convection Oven, Cooktop, Dishwasher, Disposal, Dryer, Ice Maker, Microwave, Range Hood, Refrigerator, Washer
- Laundry: Laundry Room
Features
- Built-in Features, Ceiling Fan(s), Coffered Ceiling(s), Dry Bar, Eating Space In Kitchen, Elevator, High Ceilings, Kitchen/Family Room Combo, Living Room/Dining Room Combo, Open Floorplan, Primary Bedroom Main Floor, Split Bedroom, Thermostat, Walk-In Closet(s)
- Flooring: Engineered Hardwood, Tile
- Doors: Outdoor Kitchen, Outdoor Shower, Sliding Doors
- Windows: Blinds, Window Treatments, Hurricane Shutters/Windows
- Has fireplace: Yes
- Fireplace features: Living Room, Outside
Interior area
- Total structure area: 8,759
- Total interior livable area: 5,882 sqft
Property
Parking
- Total spaces: 3
- Parking features: Driveway, Garage Door Opener, Garage Faces Side, Off Street
- Attached garage spaces: 3
- Has uncovered spaces: Yes
Features
- Levels: Two
- Stories: 2
- Patio & porch: Covered, Deck, Rear Porch
- Exterior features: Balcony, Irrigation System, Lighting, Outdoor Kitchen, Outdoor Shower, Private Mailbox, Rain Gutters
- Has private pool: Yes
- Pool features: Gunite, Heated, In Ground, Lighting, Salt Water
- Has spa: Yes
- Spa features: Heated, In Ground
- Has view: Yes
- View description: City, Pool, Water, Bay/Harbor - Full, Intracoastal Waterway
- Has water view: Yes
- Water view: Water,Bay/Harbor - Full,Intracoastal Waterway
- Waterfront features: Waterfront, Bay/Harbor, Bay/Harbor Access, Beach Access, Gulf/Ocean Access, Gulf/Ocean to Bay Access, Intracoastal Waterway Access, Lift
- Body of water: SARASOTA BAY
Lot
- Size: 0.39 Acres
- Features: Flood Insurance Required, FloodZone, City Lot, Landscaped
- Residential vegetation: Trees/Landscaped
Details
- Parcel number: 0013080013
- Zoning: RSF2
- Special conditions: None
Construction
Type & style
- Home type: SingleFamily
- Architectural style: Custom
- Property subtype: Single Family Residence
Materials
- Block, Stucco
- Foundation: Slab, Stem Wall
- Roof: Metal
Condition
- Completed
- New construction: No
- Year built: 2023
Utilities & green energy
- Sewer: Public Sewer
- Water: Public, Well
- Utilities for property: BB/HS Internet Available, Cable Available, Electricity Connected, Natural Gas Connected, Public, Sewer Connected, Sprinkler Well, Water Connected
Community & HOA
Community
- Features: Water Access, Waterfront, Deed Restrictions, Park
- Security: Security Gate, Security System, Smoke Detector(s)
- Pet fee: $0 monthly
- Subdivision: LIDO SHORES
HOA
- Has HOA: Yes
- Amenities included: Park
- HOA fee: $25 monthly
Location
- Region: Sarasota
Financial & listing details
- Price per square foot: $2,274/sqft
- Tax assessed value: $9,561,800
- Annual tax amount: $131,498
- Date on market: 3/31/2025
- Cumulative days on market: 378 days
- Listing terms: Cash,Conventional
- Ownership: Fee Simple
- Total actual rent: 0
- Electric utility on property: Yes
- Road surface type: Paved, Asphalt
Price history
| Date | Event | Price |
|---|---|---|
| 6/12/2026 | Sold | $13,375,000-9.3%$2,274/sqft |
Source:  Stellar MLS #A4646393 Report a problem Stellar MLS #A4646393 Report a problem | ||
| 4/14/2026 | Pending sale | $14,750,000$2,508/sqft |
Source: Stellar MLS #A4646393 Report a problem | ||
| 12/29/2025 | Price change | $14,750,000-1.6%$2,508/sqft |
Source: Stellar MLS #A4646393 Report a problem | ||
| 3/31/2025 | Listed for sale | $14,995,000+614%$2,549/sqft |
Source: Stellar MLS #A4646393 Report a problem | ||
| 1/20/2017 | Sold | $2,100,000-16%$357/sqft |
Source: Public Record Report a problem | ||
| 11/17/2016 | Pending sale | $2,499,000$425/sqft |
Source: Michael Saunders & Company - Licensed Real Estate Broker Report a problem | ||
| 2/9/2016 | Listed for sale | $2,499,000+88.6%$425/sqft |
Source: Michael Saunders & Company - Licensed Real Estate Broker Report a problem | ||
| 11/20/2002 | Sold | $1,325,000+71.9%$225/sqft |
Source: Public Record Report a problem | ||
| 10/16/1997 | Sold | $771,000$131/sqft |
Source: Public Record Report a problem | ||
Public tax history
| Year | Property taxes | Tax assessment |
|---|---|---|
| 2025 | $137,729 +4.7% | $9,213,769 +2.9% |
| 2024 | $131,499 +175.9% | $8,954,100 +255.8% |
| 2023 | $47,662 +17.4% | $2,516,679 +10% |
| 2022 | $40,593 +25.5% | $2,287,890 +10% |
| 2021 | $32,344 +12.2% | $2,079,900 +14% |
| 2020 | $28,829 +2.6% | $1,825,237 +2.3% |
| 2019 | $28,109 | $1,784,200 -0.8% |
| 2018 | $28,109 -1.1% | $1,798,300 +8.7% |
| 2017 | $28,422 -4.3% | $1,653,700 -19.5% |
| 2016 | $29,684 | $2,054,000 +8.5% |
| 2015 | $29,684 +6% | $1,893,800 +41.1% |
| 2014 | $28,008 +20% | $1,341,700 |
| 2013 | $23,344 +6.9% | $1,341,700 +4.7% |
| 2012 | $21,839 +0.4% | $1,281,600 -1% |
| 2011 | $21,750 +1.9% | $1,294,200 +3.4% |
| 2010 | $21,348 -18.8% | $1,251,500 -14.1% |
| 2009 | $26,303 | $1,456,300 -12% |
| 2008 | $26,303 -14.4% | $1,654,400 -13.8% |
| 2007 | $30,734 | $1,920,300 -16% |
| 2006 | -- | $2,285,100 +46.6% |
| 2005 | -- | $1,558,400 +1.9% |
| 2004 | $27,398 +6.9% | $1,528,900 +10.7% |
| 2003 | $25,629 +27.1% | $1,380,600 +26.7% |
| 2002 | $20,172 +40.5% | $1,089,800 +35% |
| 2001 | $14,352 +15.7% | $807,000 +17.1% |
| 2000 | $12,406 | $689,400 |
Find assessor info on the county website
Neighborhood: Lido Shores
Nearby homes
- $5,185,8003 bd4 ba3.3k sqft436 Bowdoin Cir, Sarasota, FL 34236Off Market
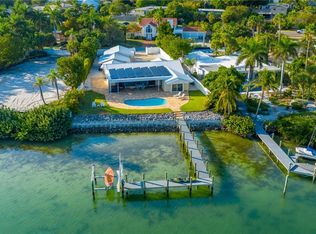
- $9,439,9005 bd5 ba7.4k sqft412 Bowdoin Cir, Sarasota, FL 34236Off Market
- $10,391,8006 bd5 ba5.5k sqft448 Bowdoin Cir, Sarasota, FL 34236Off Market
- $1,247,5002 bd2 ba1.7k sqft421 Bowdoin Cir, Sarasota, FL 34236Off Market
- $6,608,4003 bd5 ba3.4k sqft400 Bowdoin Cir, Sarasota, FL 34236Off Market
- $1,835,6003 bd5 ba3k sqft451 Bowdoin Cir, Sarasota, FL 34236Off Market
- $6,152,3003 bd2 ba2k sqft462 Bowdoin Cir, Sarasota, FL 34236Off Market
- $4,353,5003 bd3 ba2.4k sqft474 Bowdoin Cir, Sarasota, FL 34236Off Market
Nearby schools
GreatSchools rating
- 10/10Southside Elementary SchoolGrades: K-5Distance: 3.4 mi
- 5/10Booker Middle SchoolGrades: 6-8Distance: 4.5 mi
- 3/10Booker High SchoolGrades: 9-12Distance: 3.7 mi
Schools provided by the listing agent
- Elementary: Southside Elementary
- Middle: Booker Middle
- High: Sarasota High
Source: Stellar MLS. This data may not be complete. We recommend contacting the local school district to confirm school assignments for this home.
Get a cash offer in 3 minutes
Find out how much your home could sell for in as little as 3 minutes with a no-obligation cash offer.
Estimated market value
$13,370,300
Get a cash offer in 3 minutes
Find out how much your home could sell for in as little as 3 minutes with a no-obligation cash offer.
Estimated market value
$13,370,300
- Florida
- Sarasota County
- Sarasota
- 34236
- Lido Shores
- 424 Bowdoin Cir
Nearby cities
Nearby neighborhoods
Nearby zip codes
Other Sarasota Topics
